Casabella Studio

SELECTED TRANSFORMATIONS

Before. After. No guesswork.

Realised projects and designer-directed visualisations, always clearly labelled.

SPATIAL TRANSFORMATION

Extension & refurbishment

What changed: an extension that brought light and space into the home.

FURNITURE & STYLING

Furnishing project

What changed: furniture, colour and lighting brought into one coherent look.

KITCHEN TRANSFORMATION

Kitchen total refurbishment

What changed: a complete kitchen redesign, from layout to finishes.

COLOUR, FURNISHING & ATMOSPHERE

Bedroom transformation

What changed: colour, bedding and window treatments.

EXTENSION & REFURBISHMENT

Family bathroom, rebuilt from scratch

EXTENSION & REFURBISHMENT

Odd-shaped bathroom, smart storage

EXTENSION & REFURBISHMENT

Same bathroom. New window, new everything.

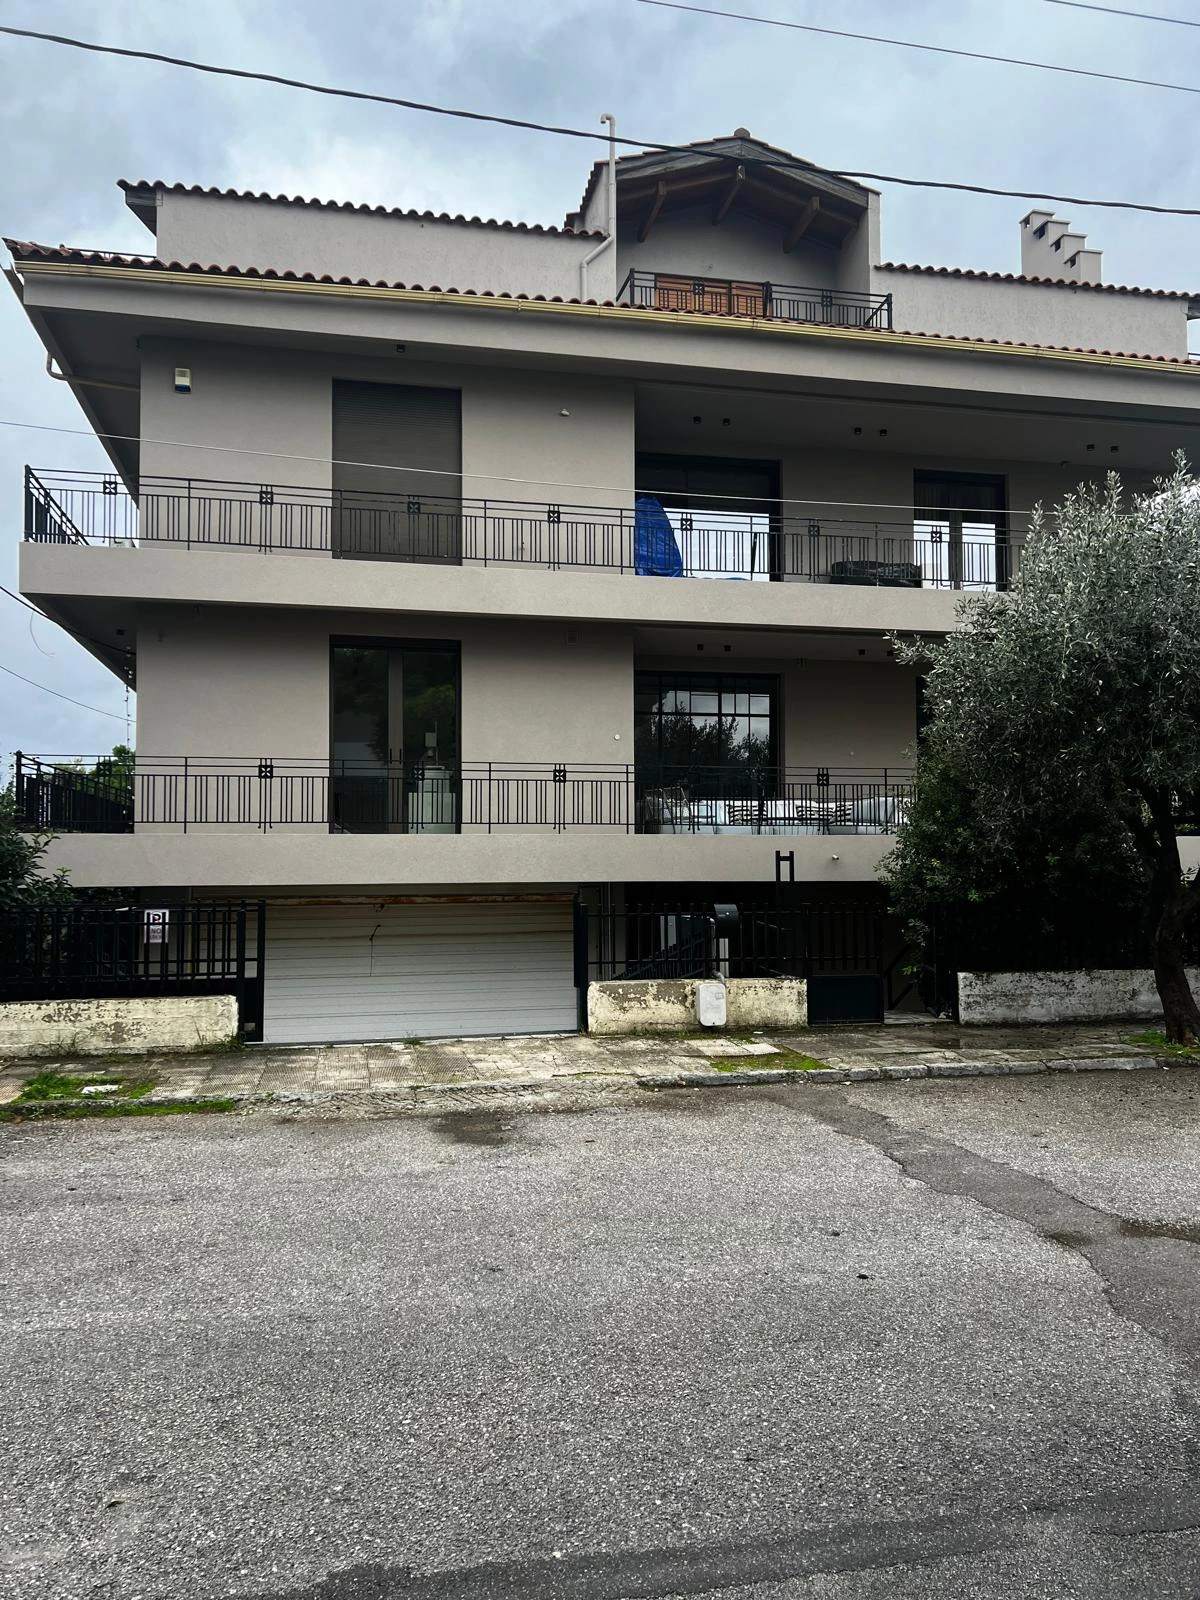
Original residential building exterior with balconies, an older garage door and boundary fencingListing photo
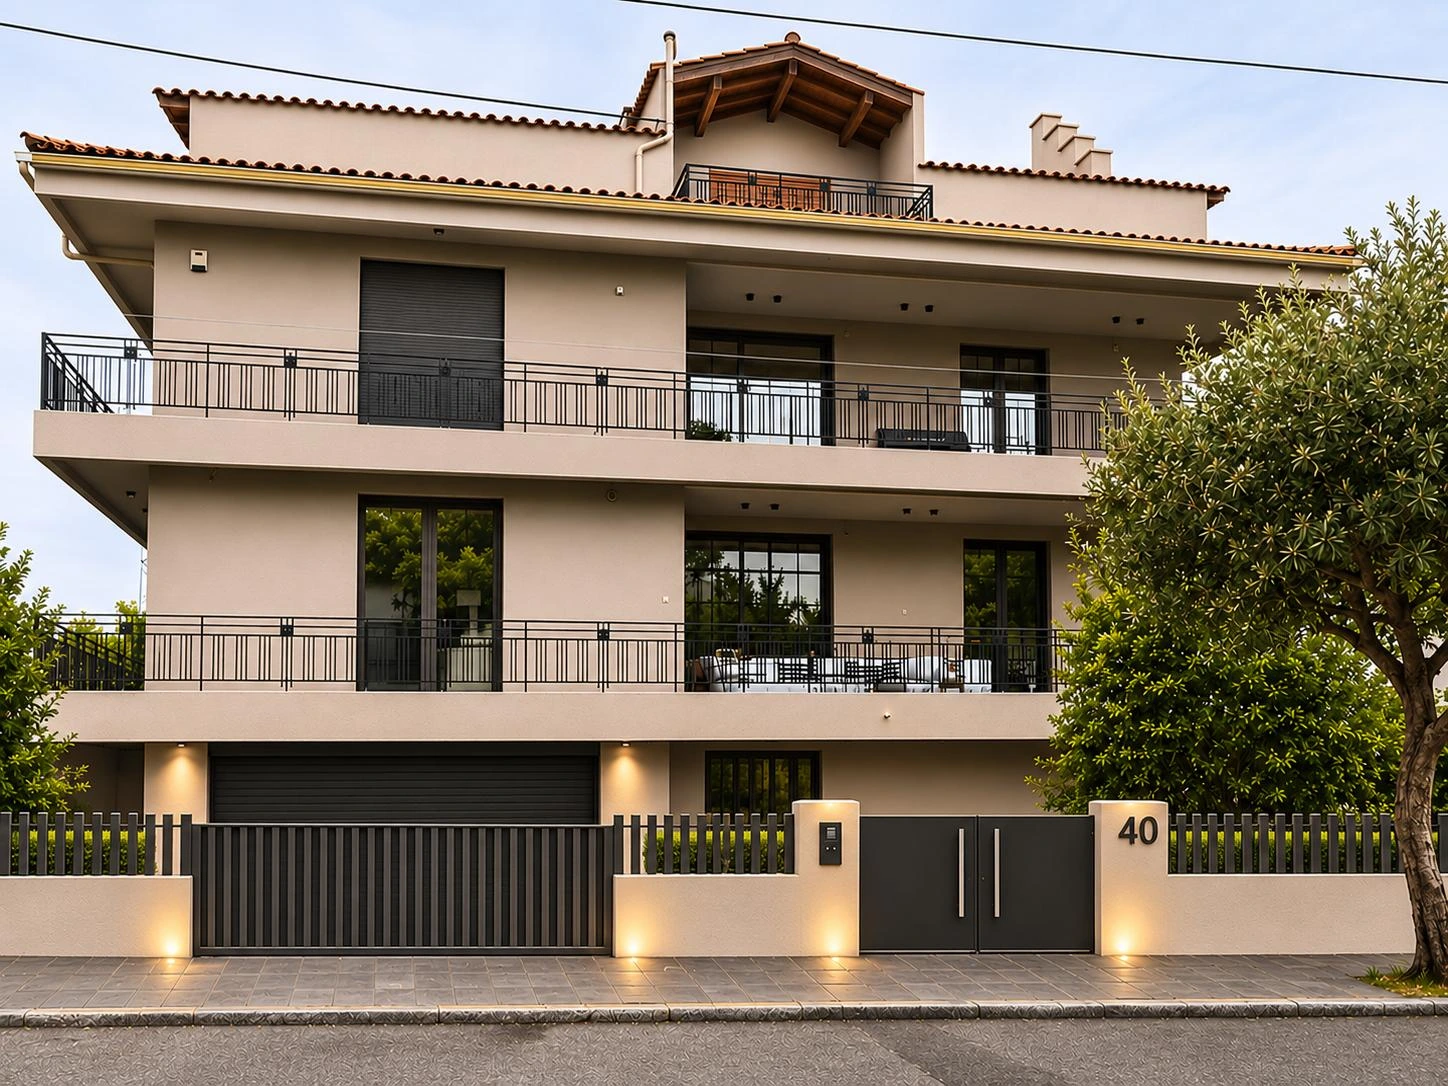
Exterior proposal with refreshed finishes, new gates, fencing, planting and entrance lighting (DCD visualisation)DCDDigitally Created Design

VISUALISATION · Exterior
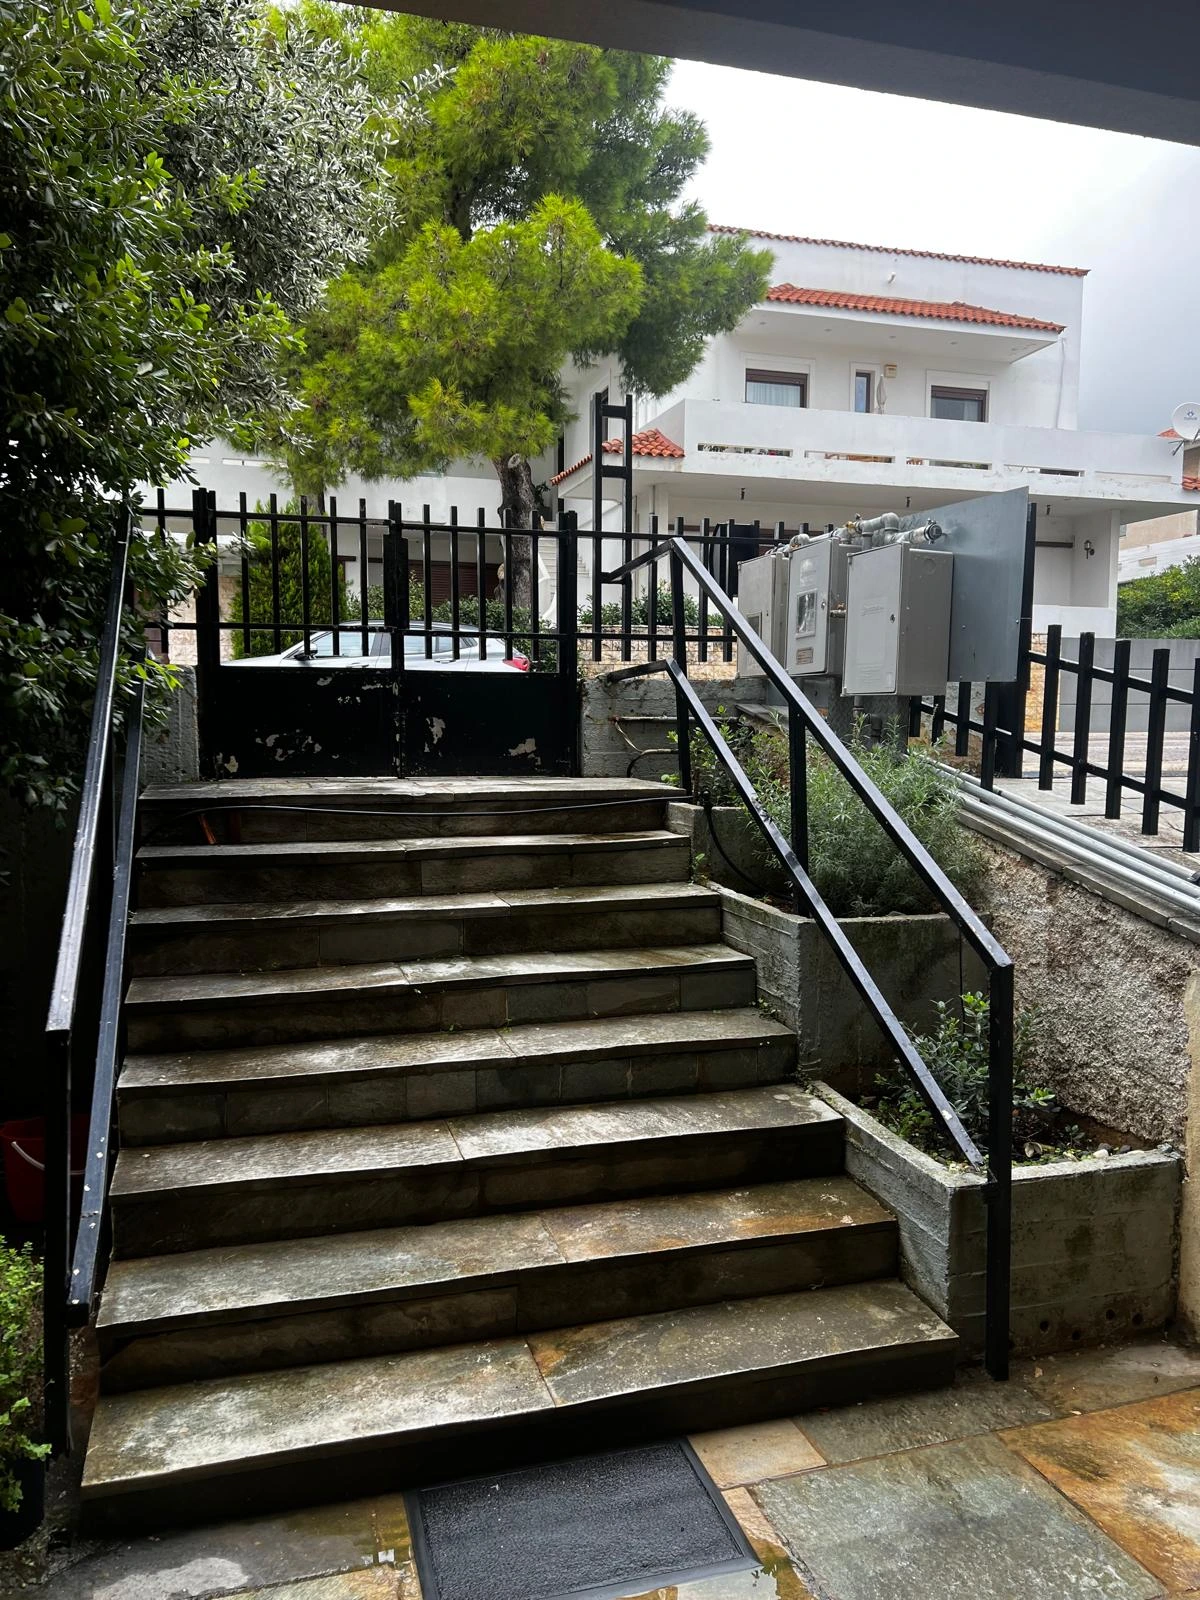
Original stone entrance steps with metal railings, a gate and exposed utility metersListing photo
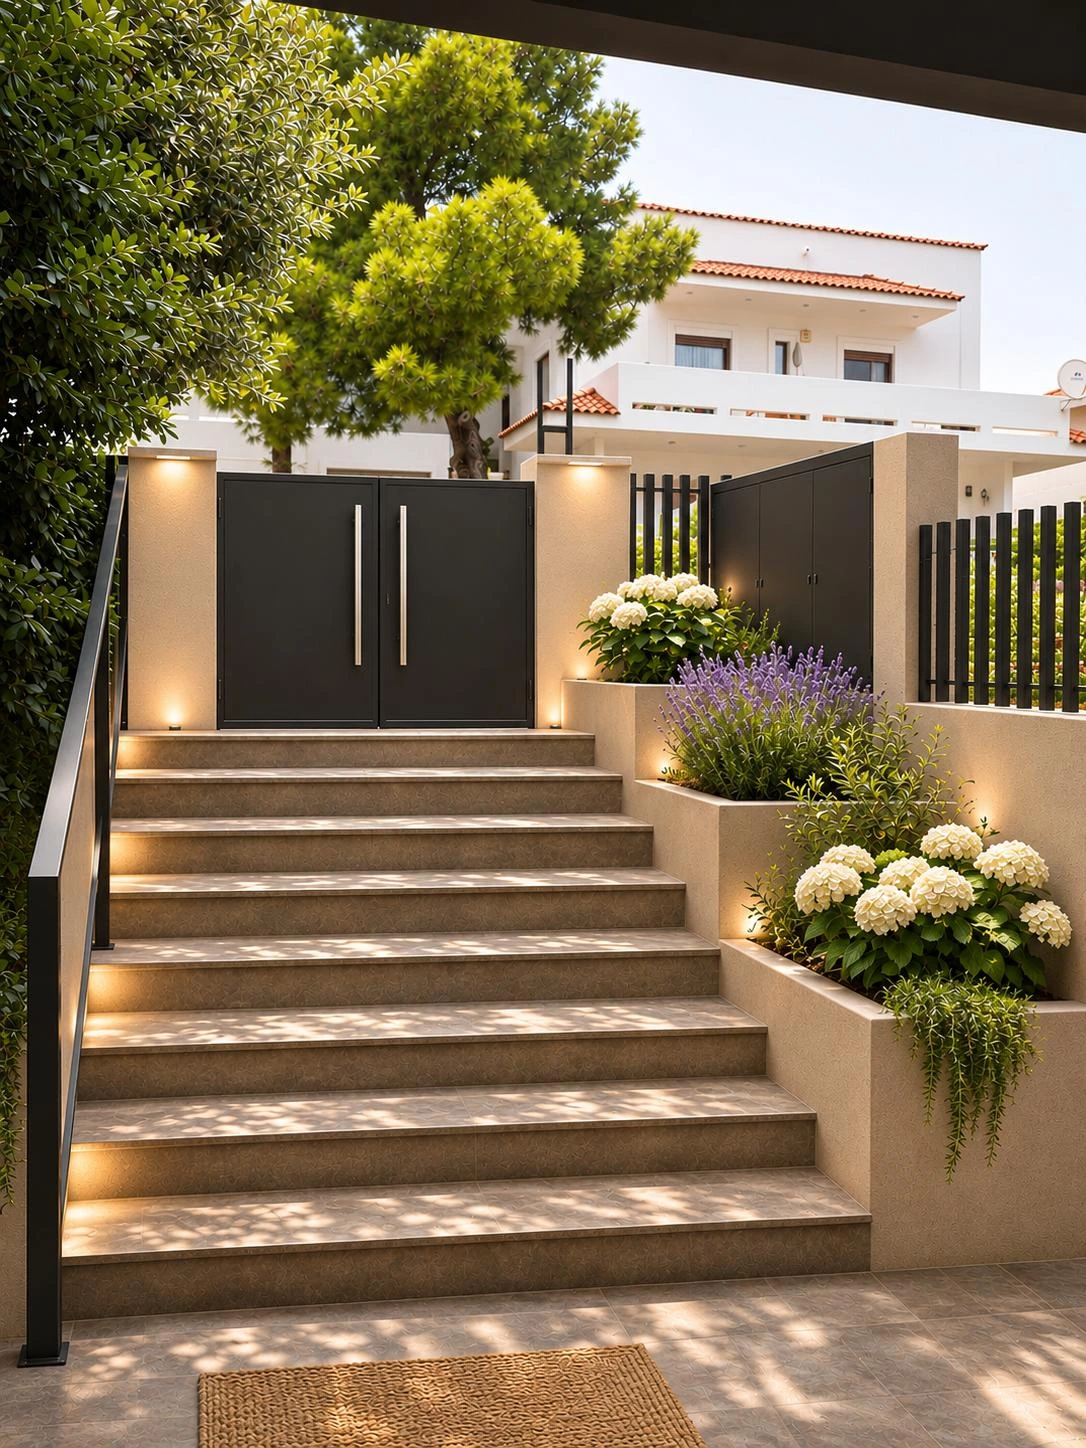
Entrance proposal with a double gate, enclosed utility meters, planted borders and integrated step lighting (DCD visualisation)DCDDigitally Created Design

VISUALISATION · Entrance & staircase
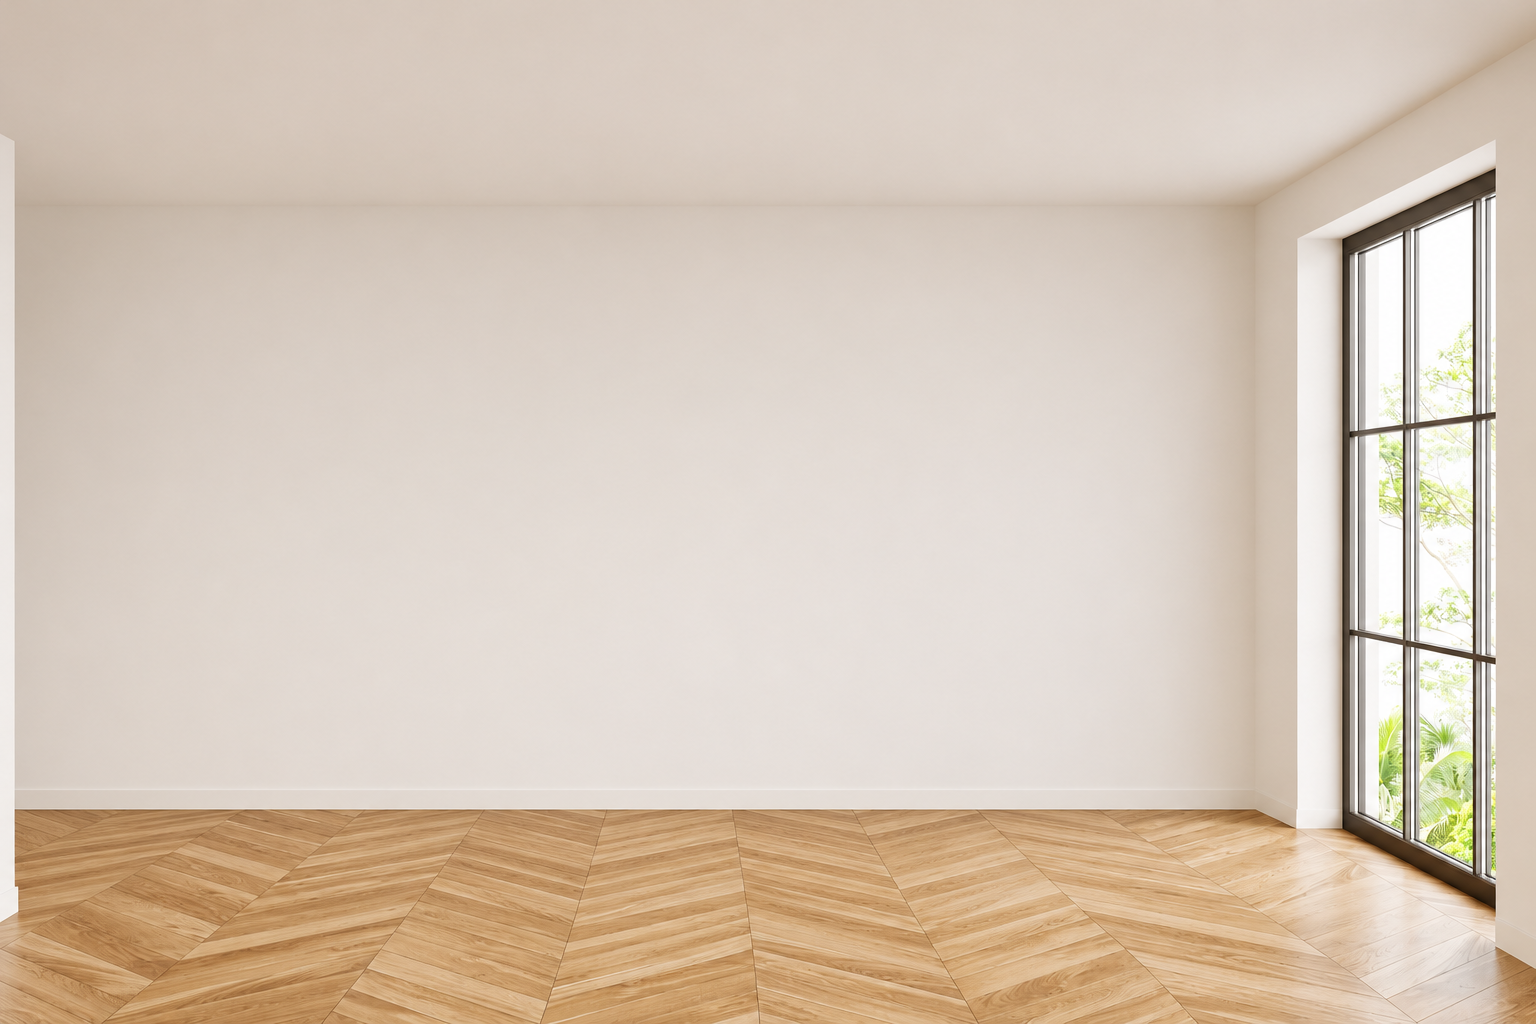
Digitally emptied room with white walls, finished herringbone flooring and a full-height windowEmpty Space
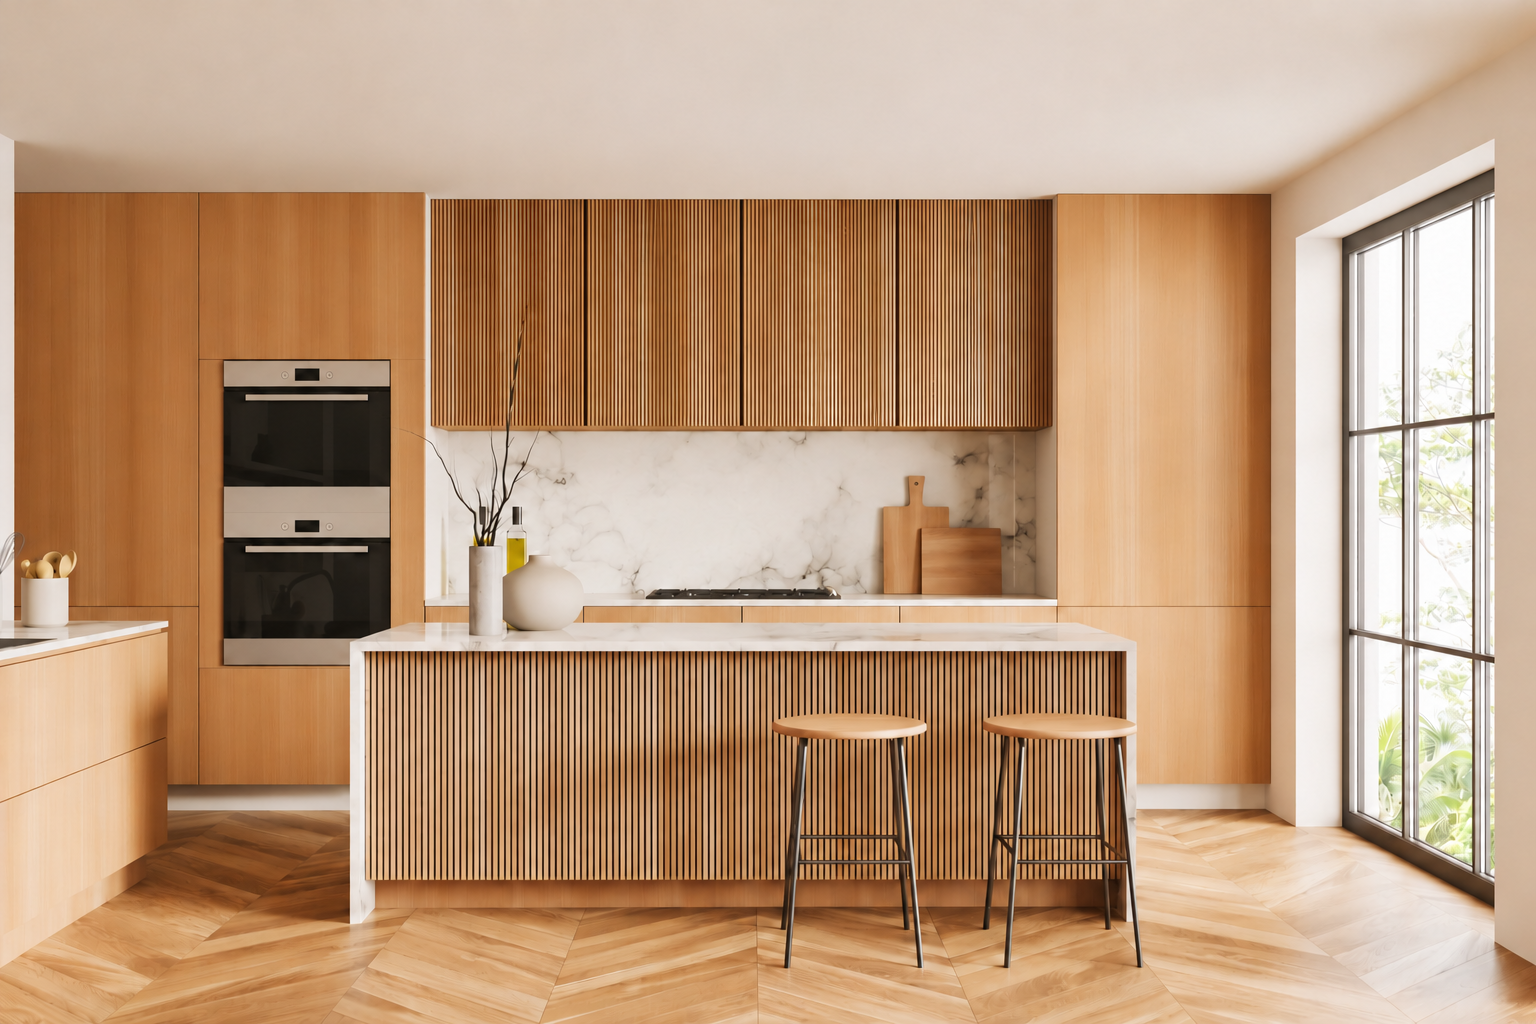
Kitchen with timber cabinetry, marble island and natural light (DCD visualisation)DCDDigitally Created Design

VISUALISATION · Kitchen
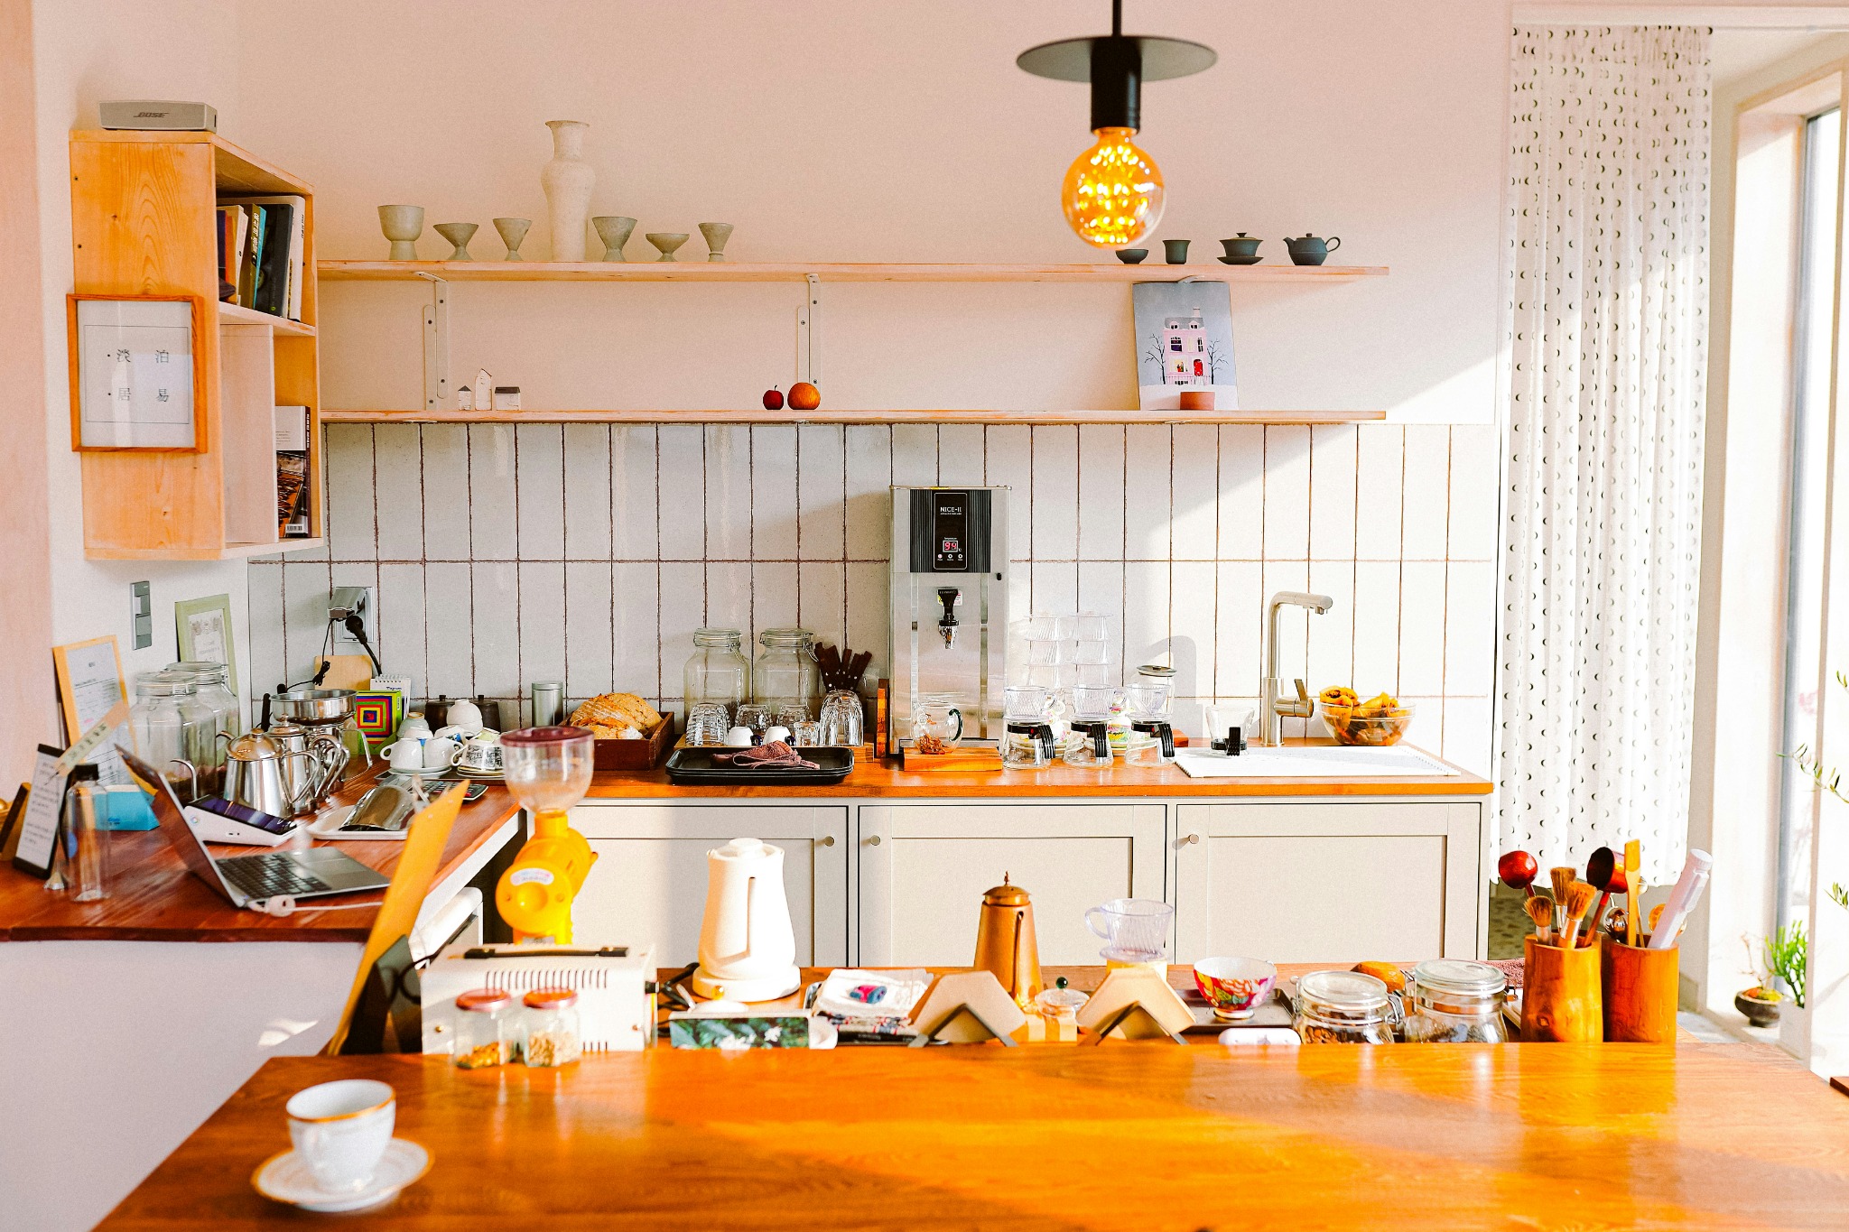
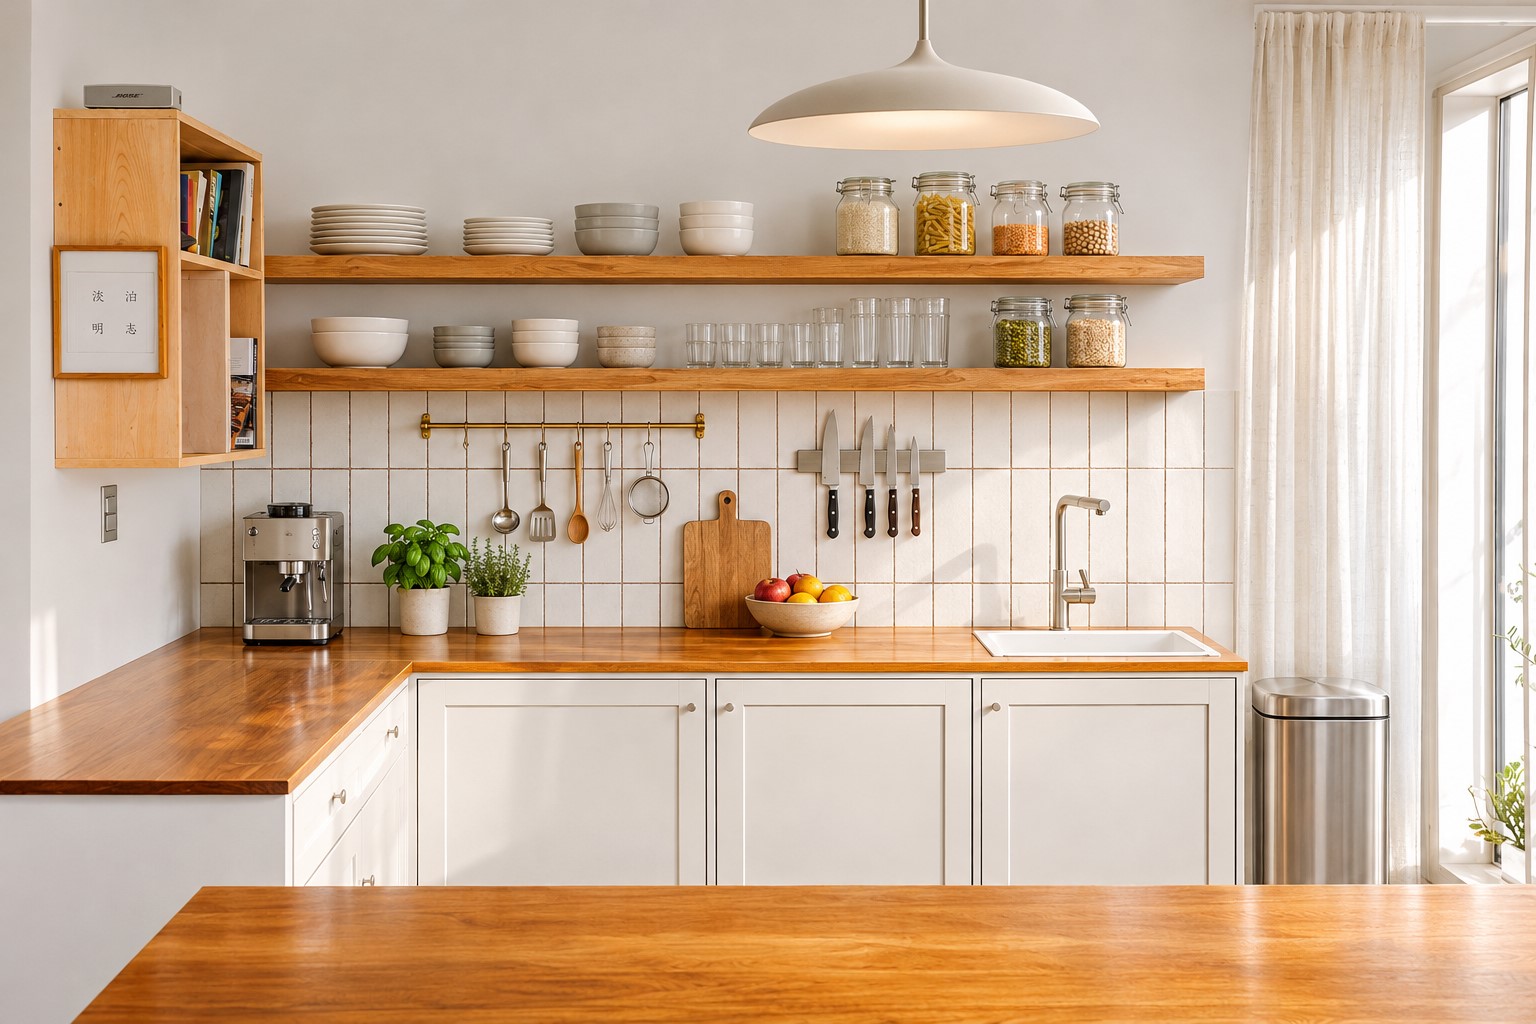
Original kitchen with cluttered timber worktops, thin open shelves and an exposed-bulb pendantListing photo
The same kitchen redesigned with cleared worktops, thicker timber shelves, organised tableware, utensil rails and a contemporary pendant (DCD visualisation)DCDDigitally Created Design

VISUALISATION · Dated kitchen
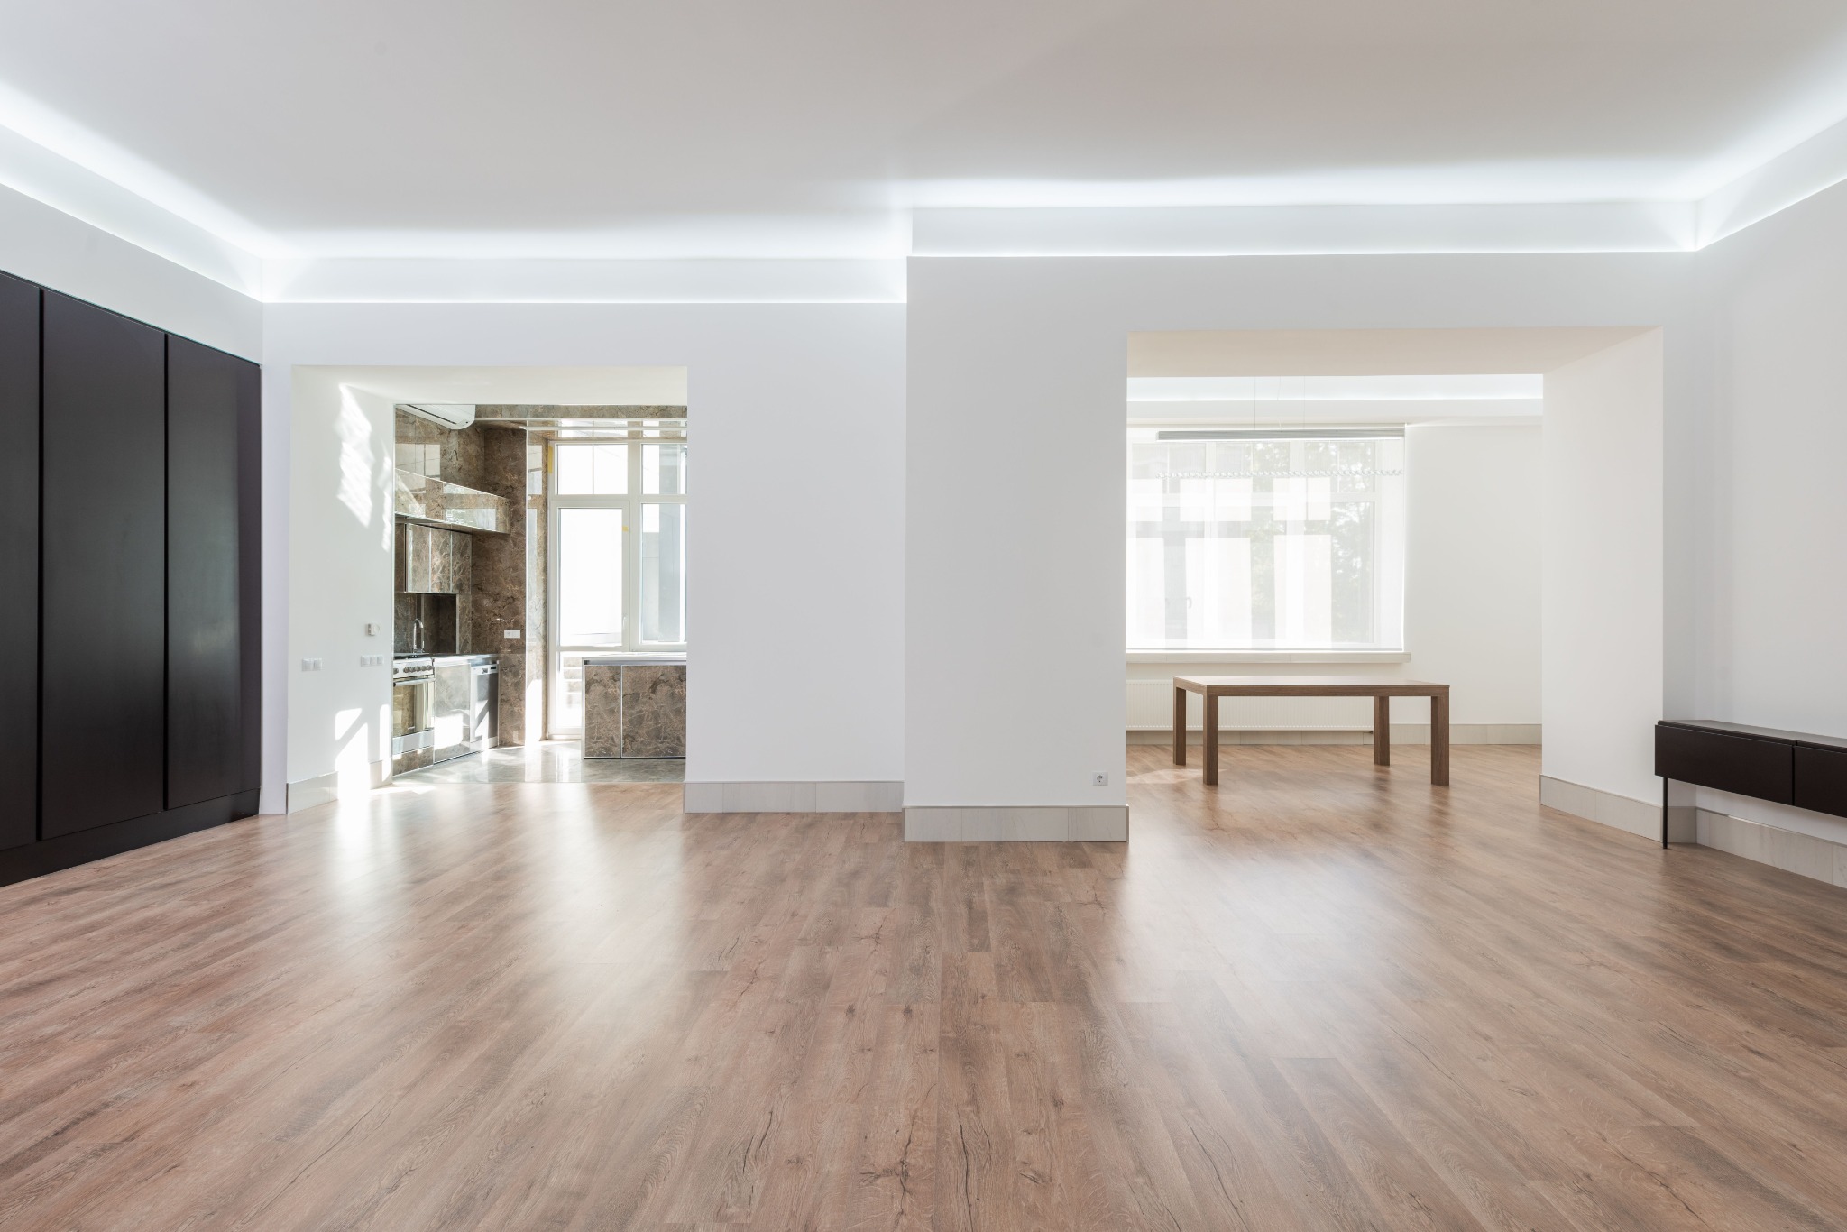
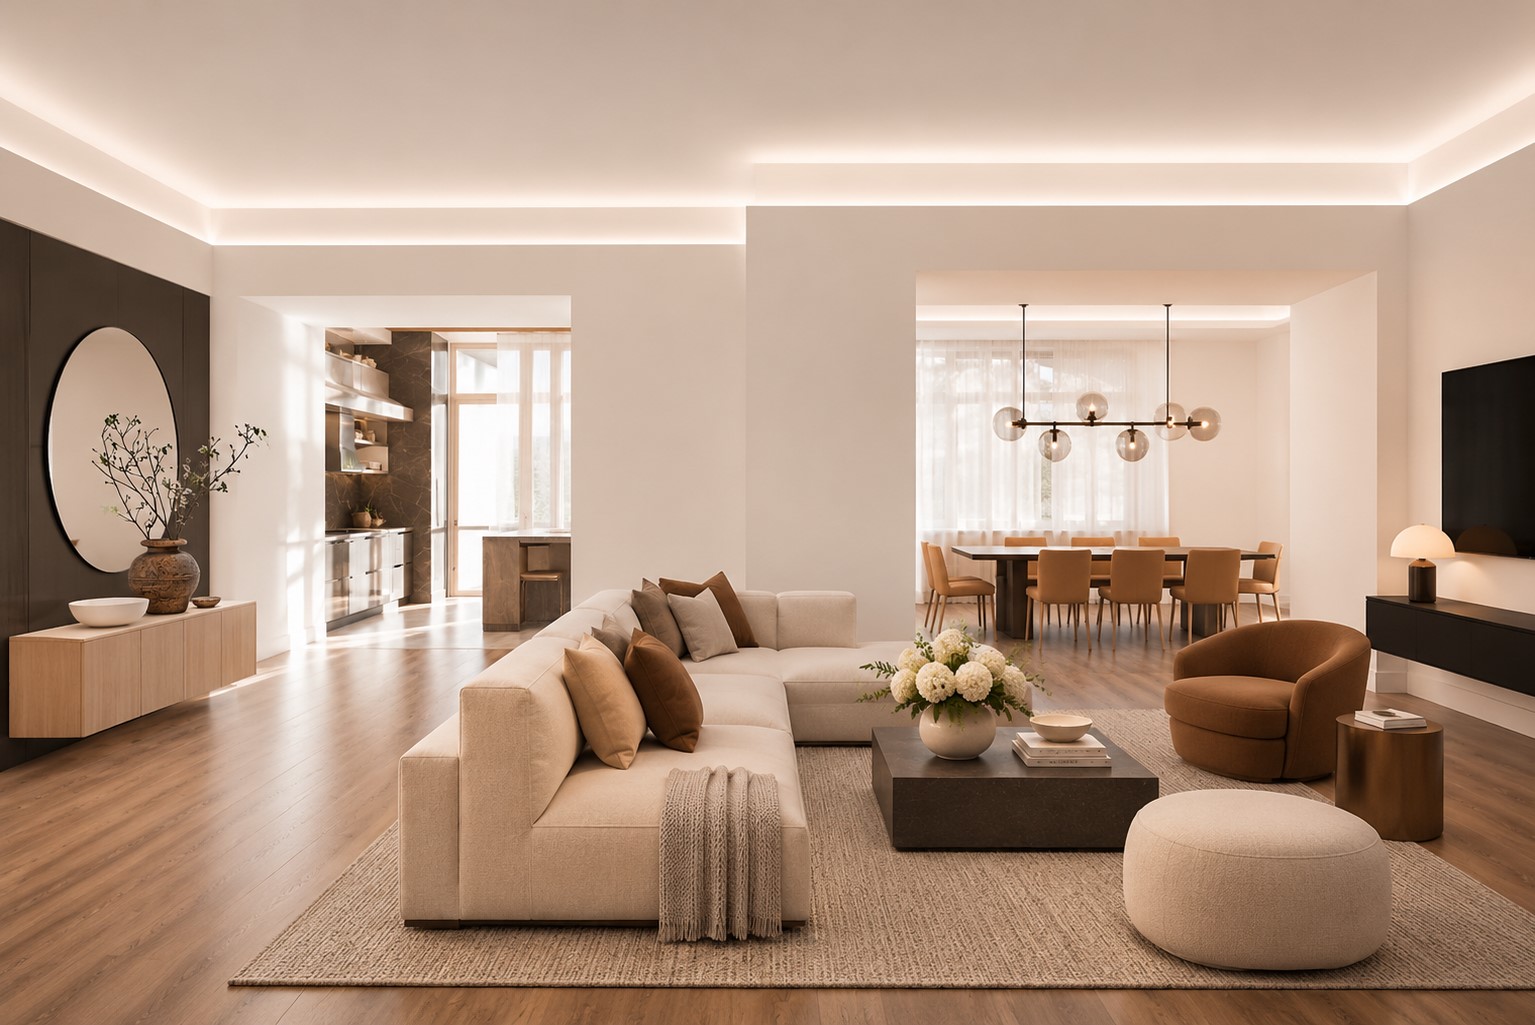
Unfurnished living room with timber flooring, dark wall panels and openings to the kitchen and dining areaListing photo
The same living room furnished with a cream corner sofa, rug, coffee table, armchair and dining furniture (DCD visualisation)DCDDigitally Created Design

VISUALISATION · Living room
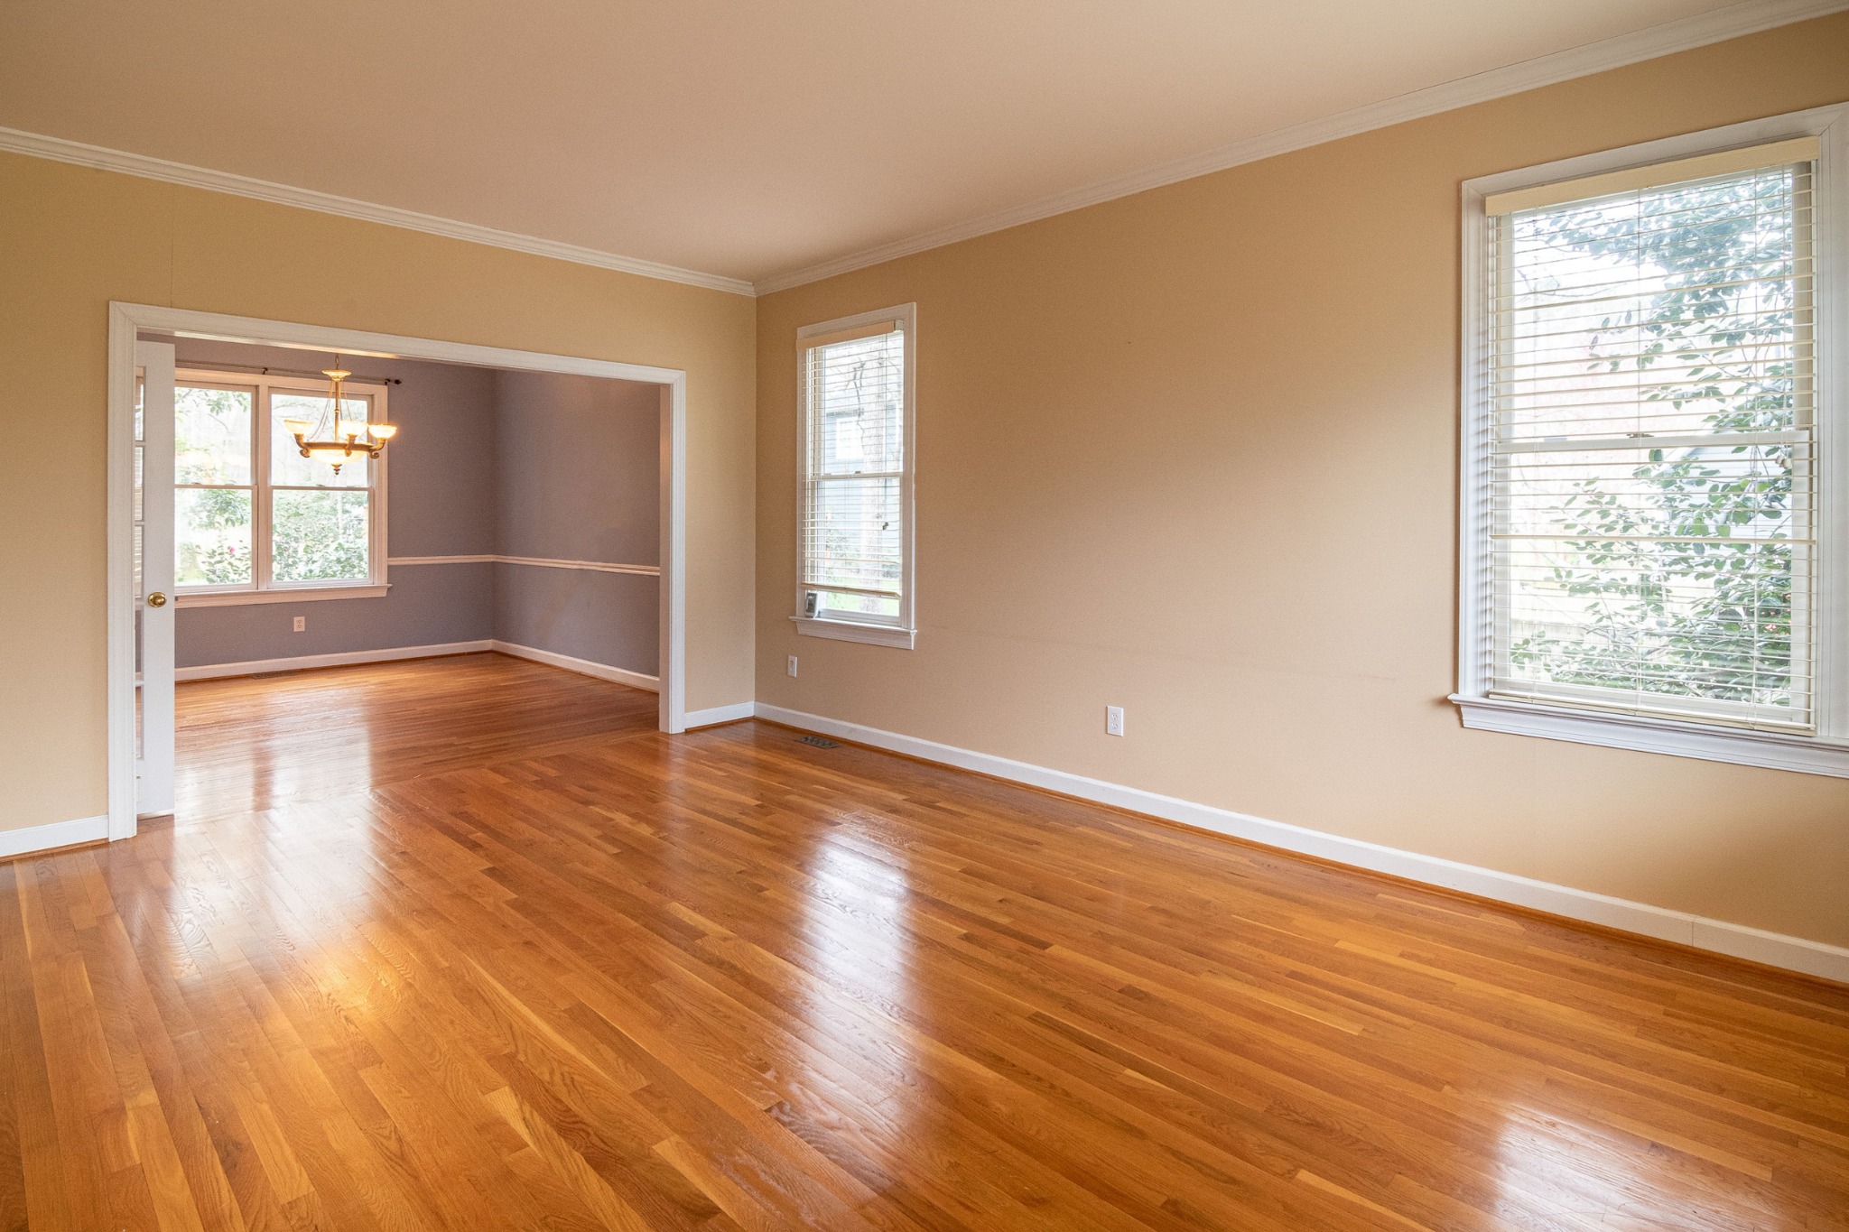
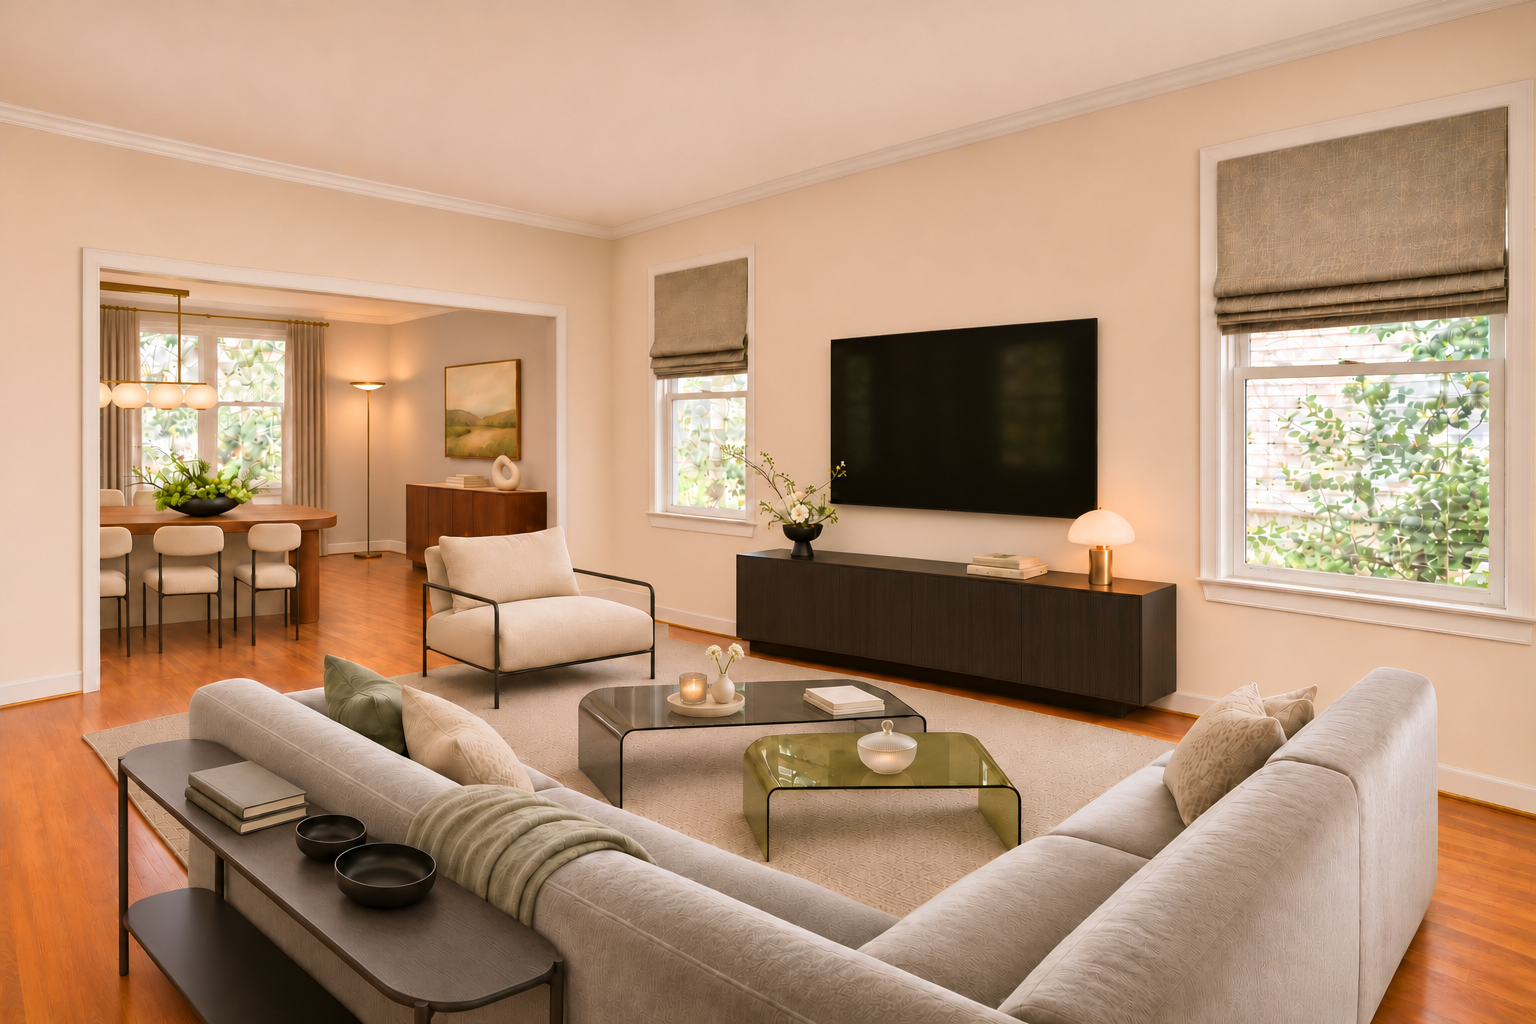
Empty living and dining rooms with timber floors, beige walls and white-framed windowsListing photo
The same living and dining rooms furnished with a cream corner sofa, armchair, coffee tables, media cabinet and dining set (DCD visualisation)DCDDigitally Created Design

VISUALISATION · Living and dining room
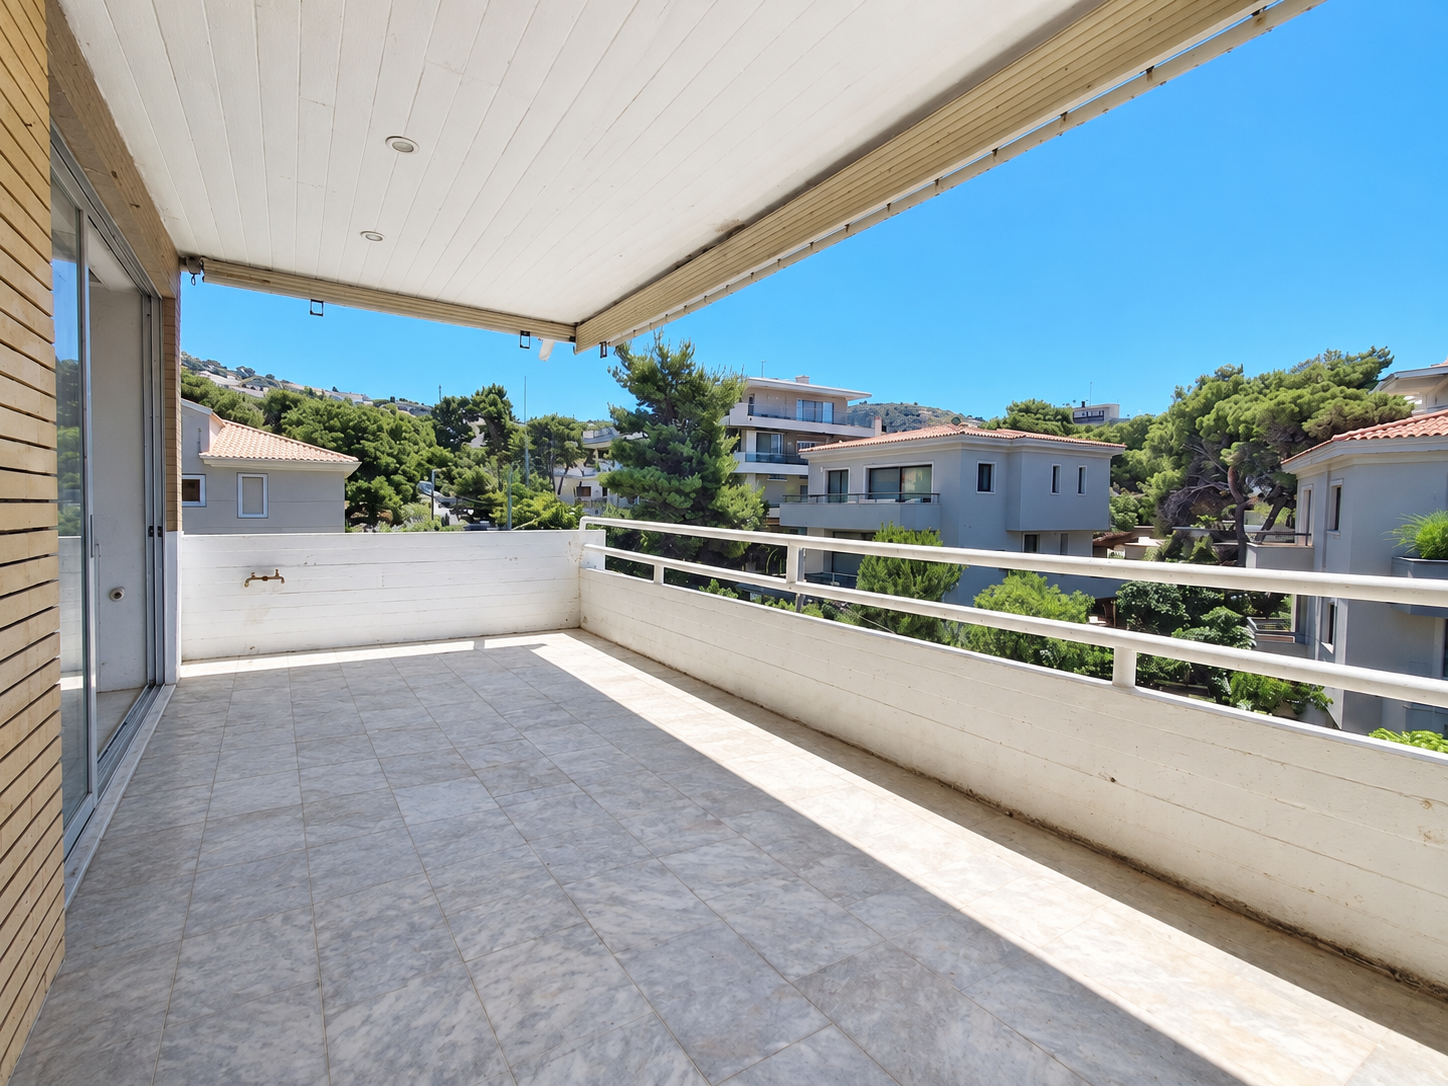
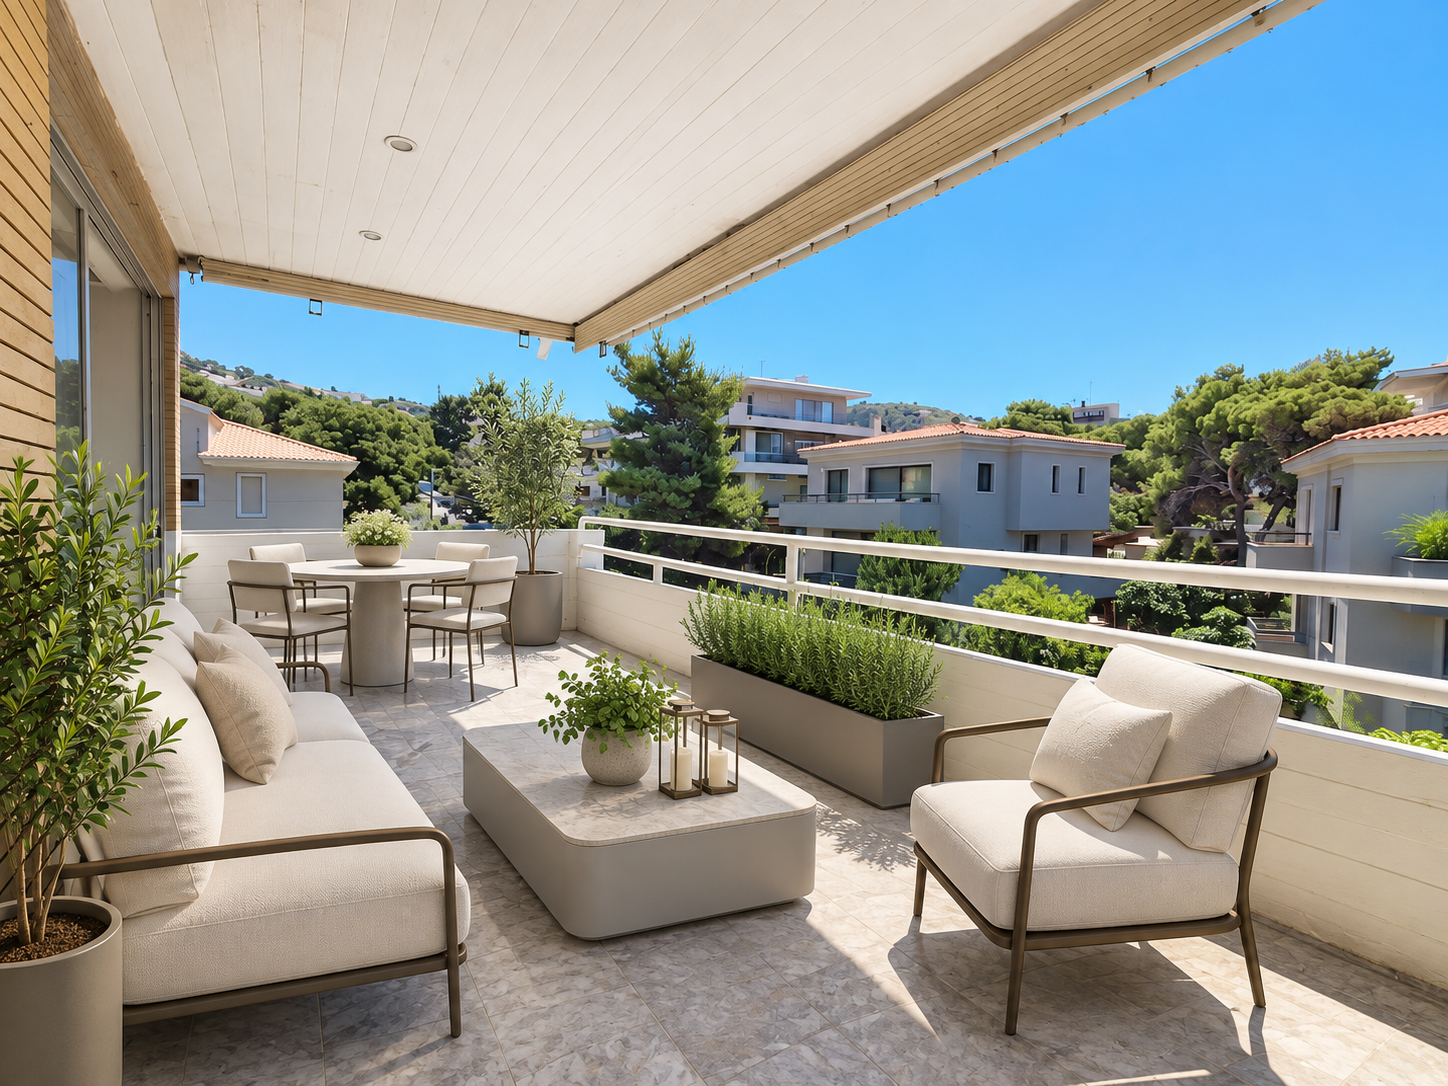
Empty covered balcony with pale tiled flooring, white railings and a view of neighbouring homes and treesListing photo
The same balcony furnished with a sofa, armchair, coffee table, round dining table and planted containers (DCD visualisation)DCDDigitally Created Design

VISUALISATION · Terrace
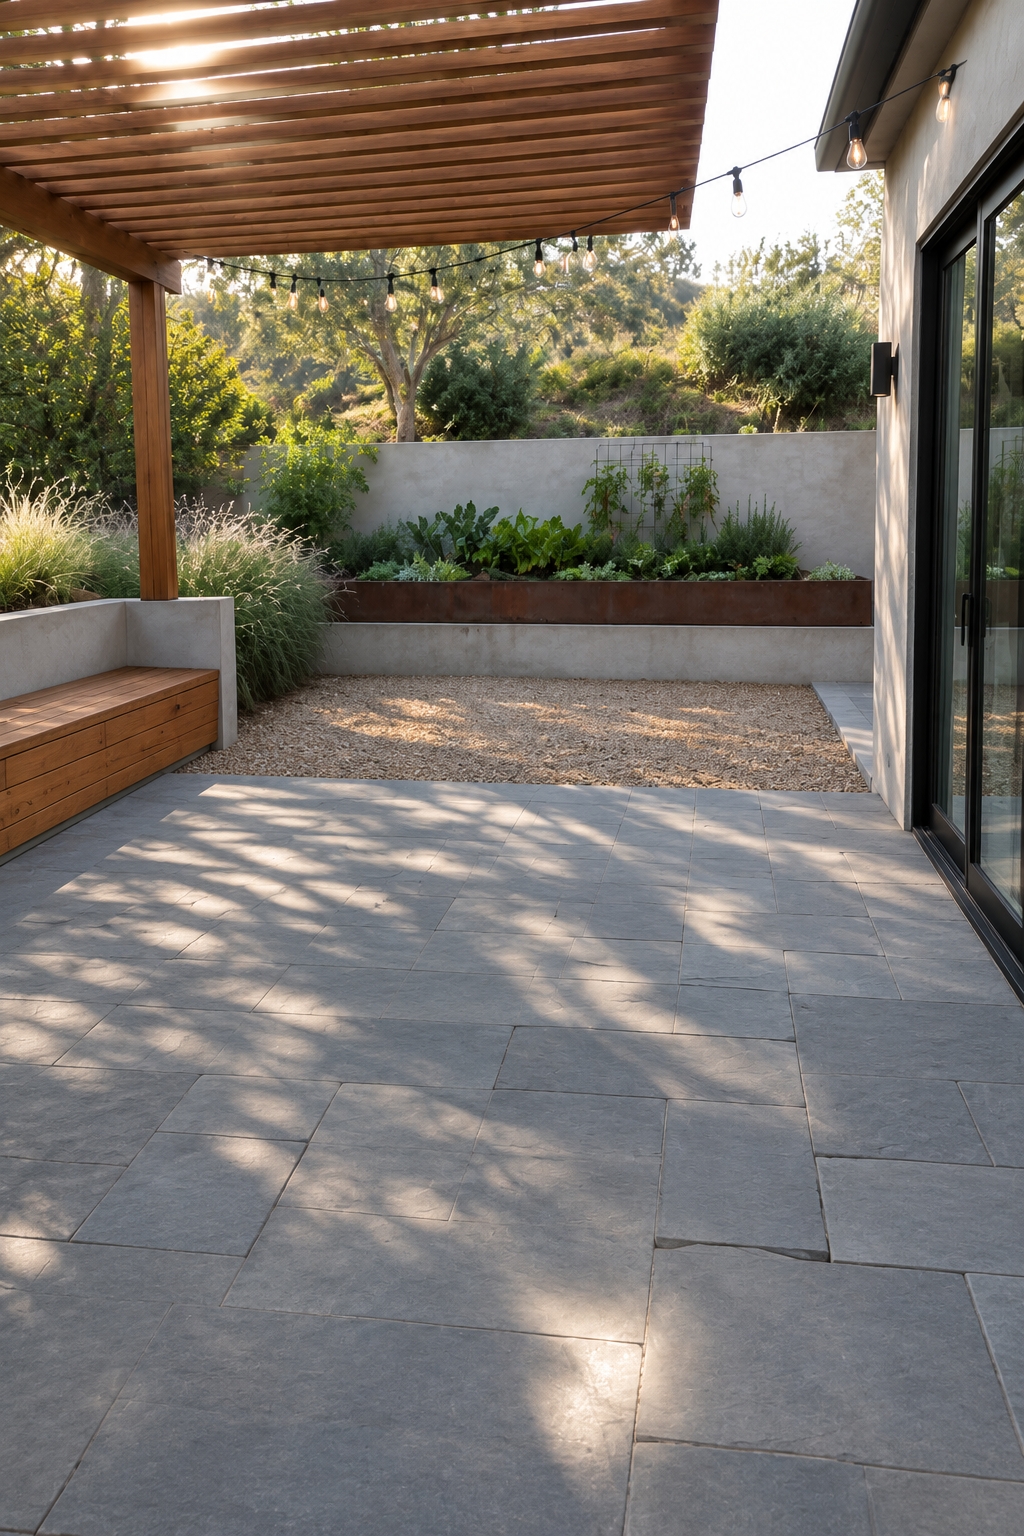
Unfurnished outdoor space beneath a timber pergola with a bench, paving and planted bordersListing photo
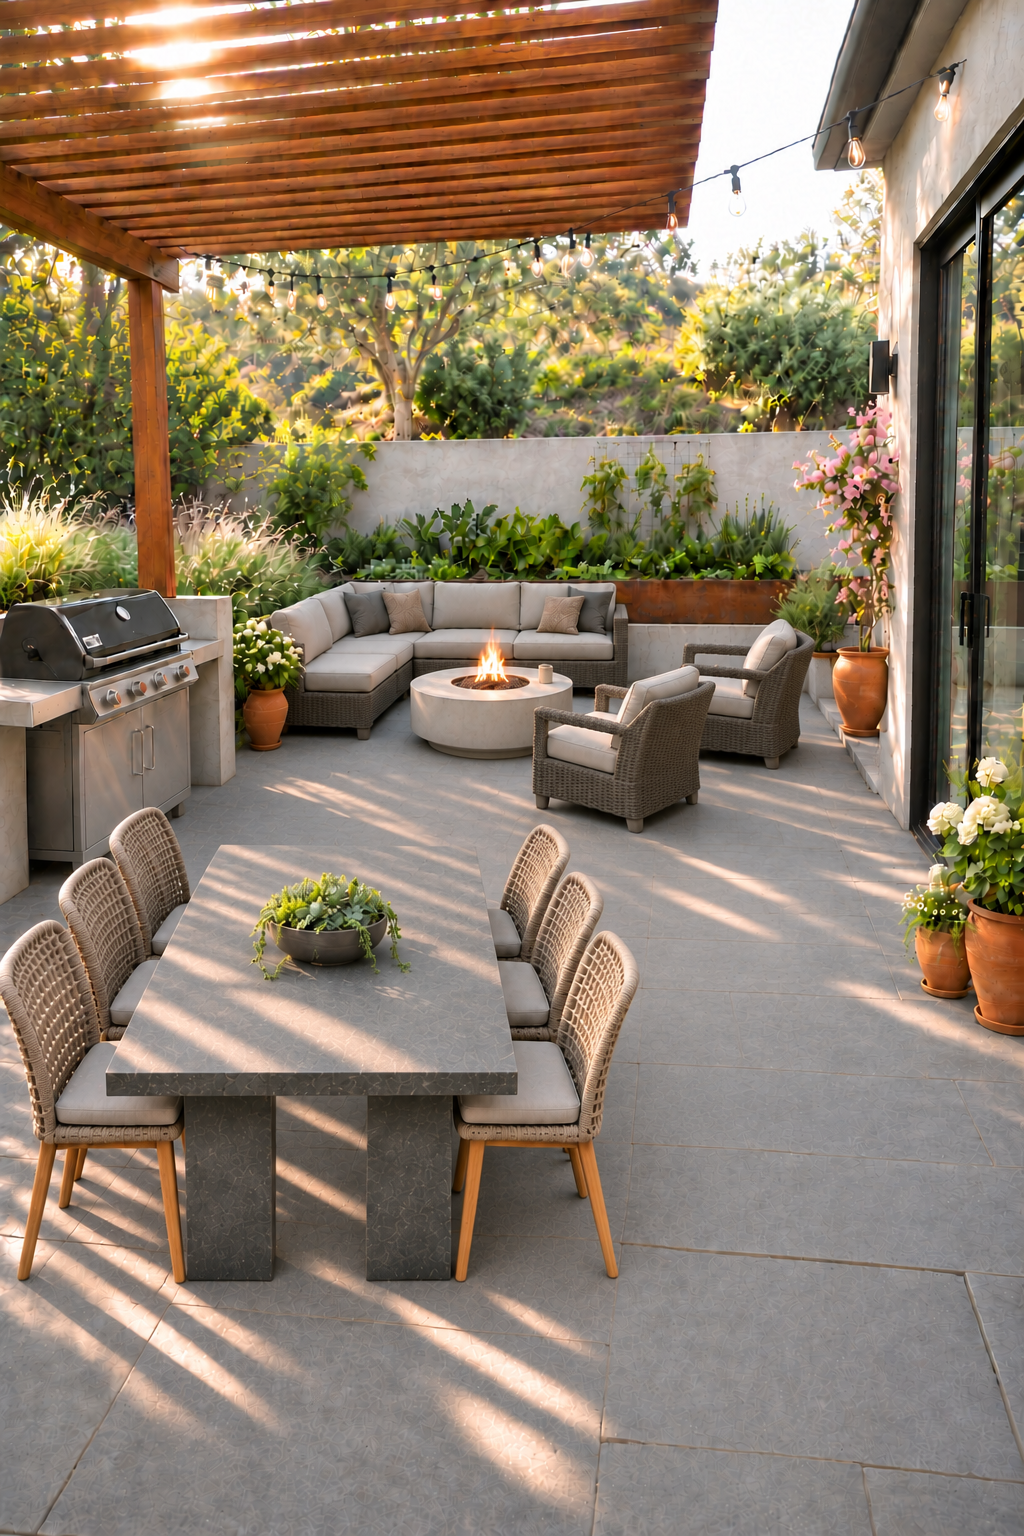
The same outdoor space redesigned with lounge seating, a firepit, dining table and barbecue (DCD visualisation)DCDDigitally Created Design

VISUALISATION · Outdoor
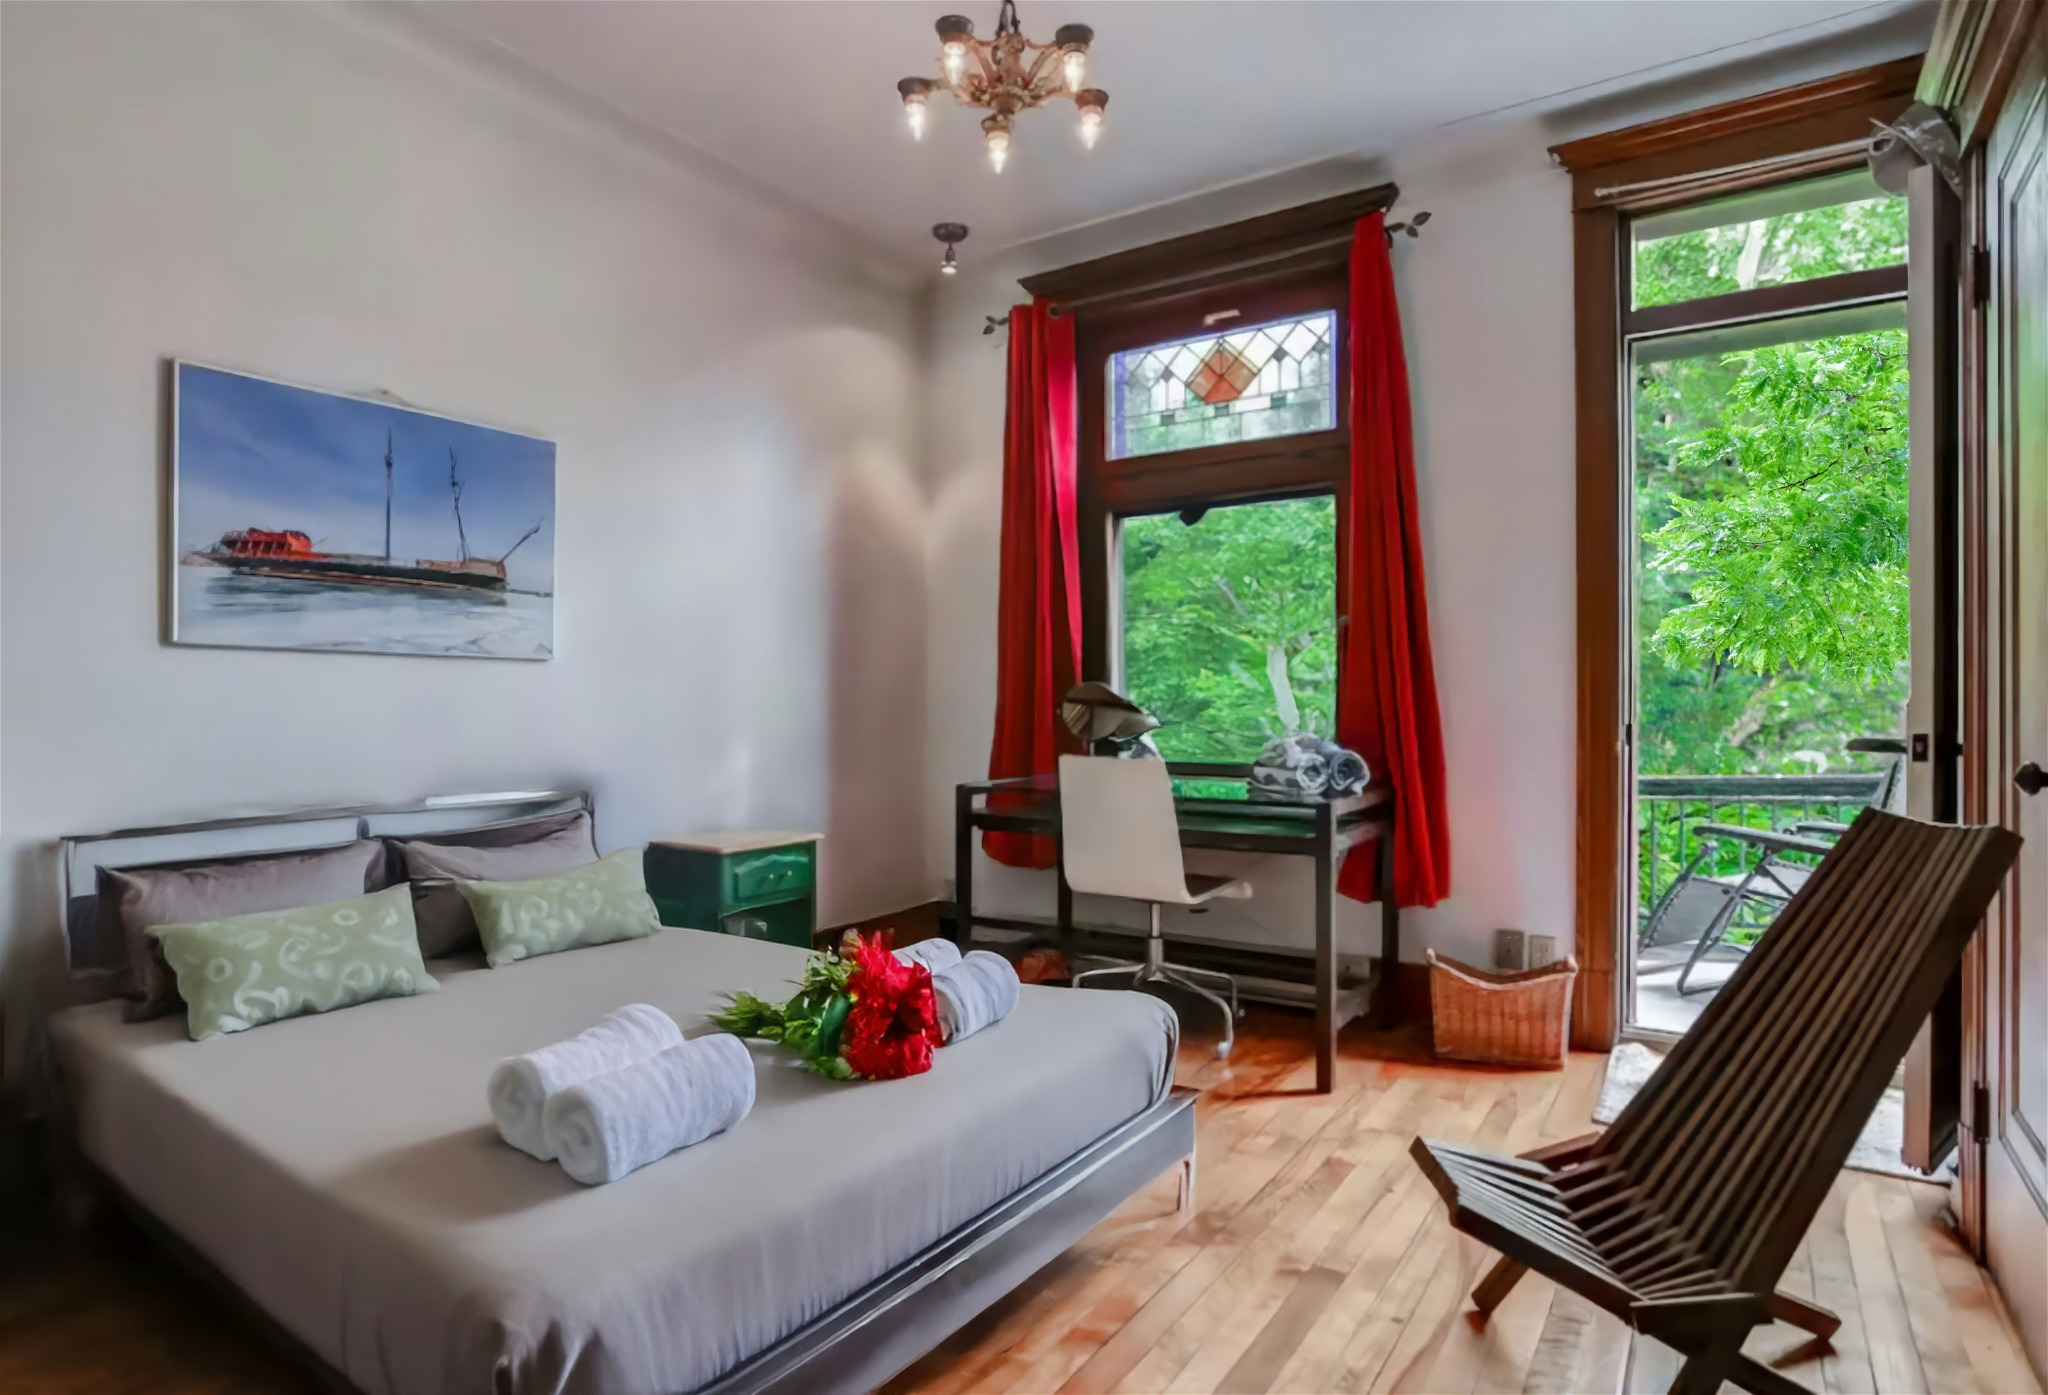
Original bedroom with red curtains, a metal bed frame, desk and timber-framed stained-glass windowListing photo
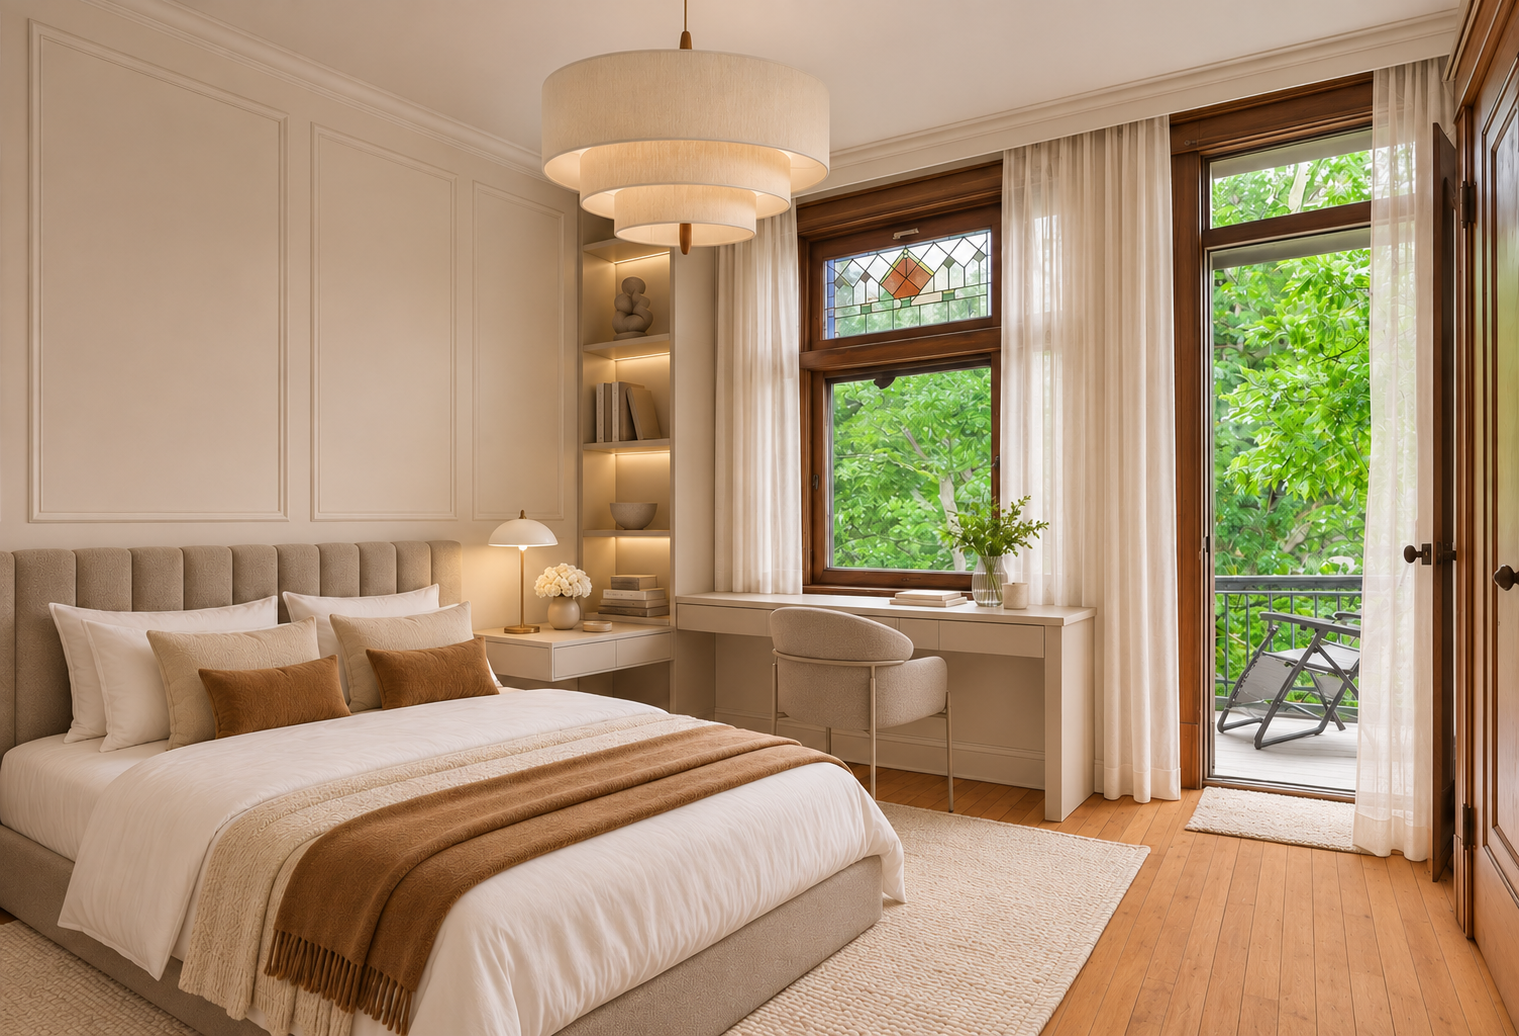
The same bedroom redesigned with an upholstered bed, built-in bedside table, corner shelving, desk and neutral curtains (DCD visualisation)DCDDigitally Created Design

VISUALISATION · Tenant-occupied bedroom
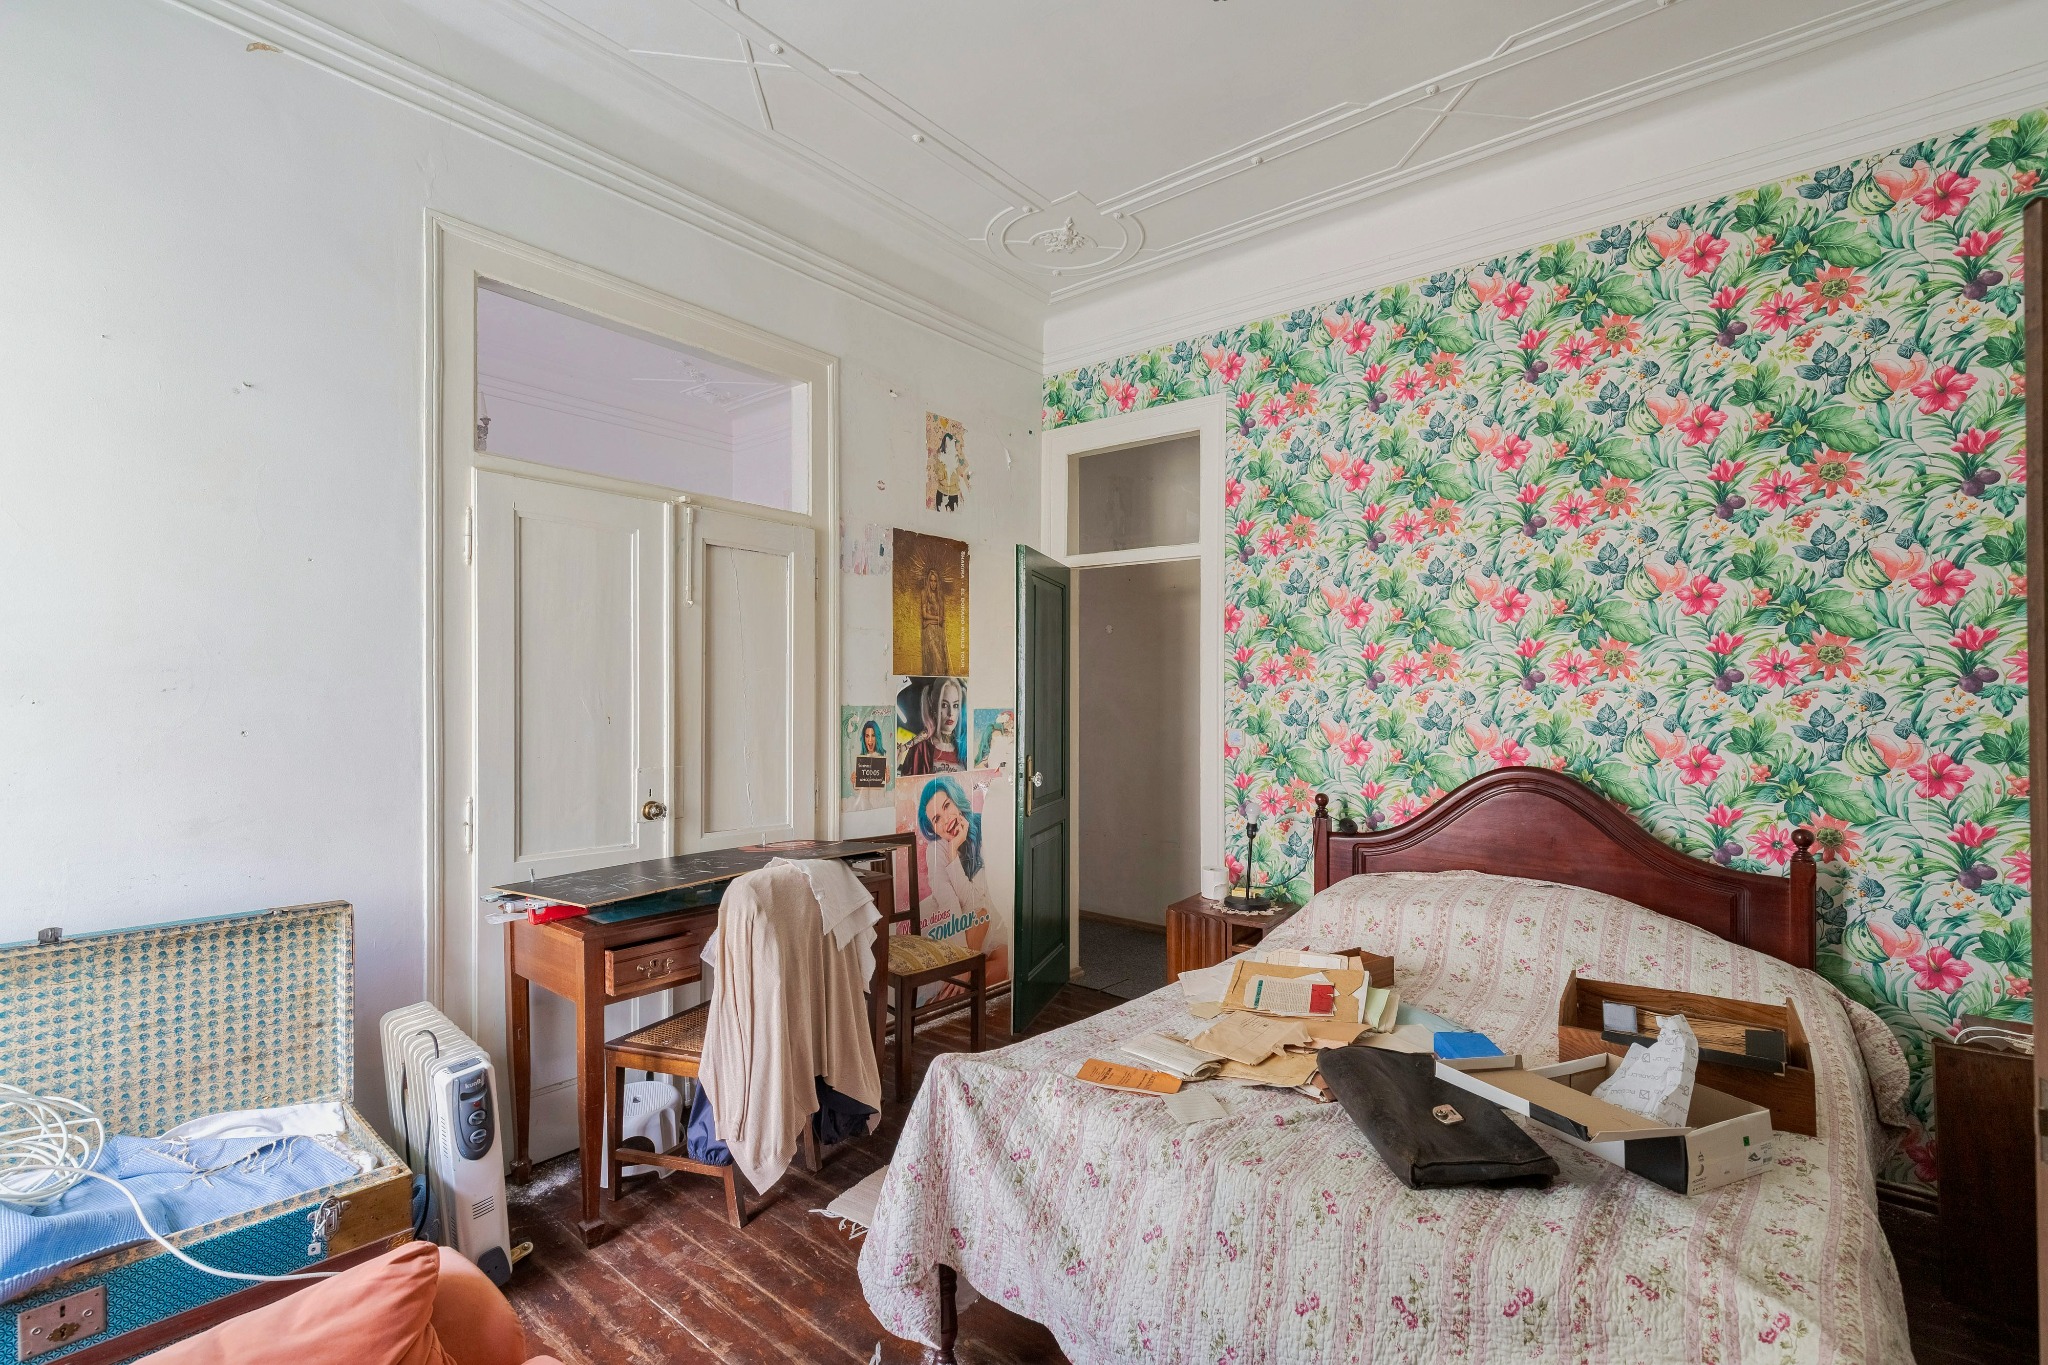
Cluttered bedroom with floral wallpaper, a timber bed, papers, boxes and personal belongingsListing photo
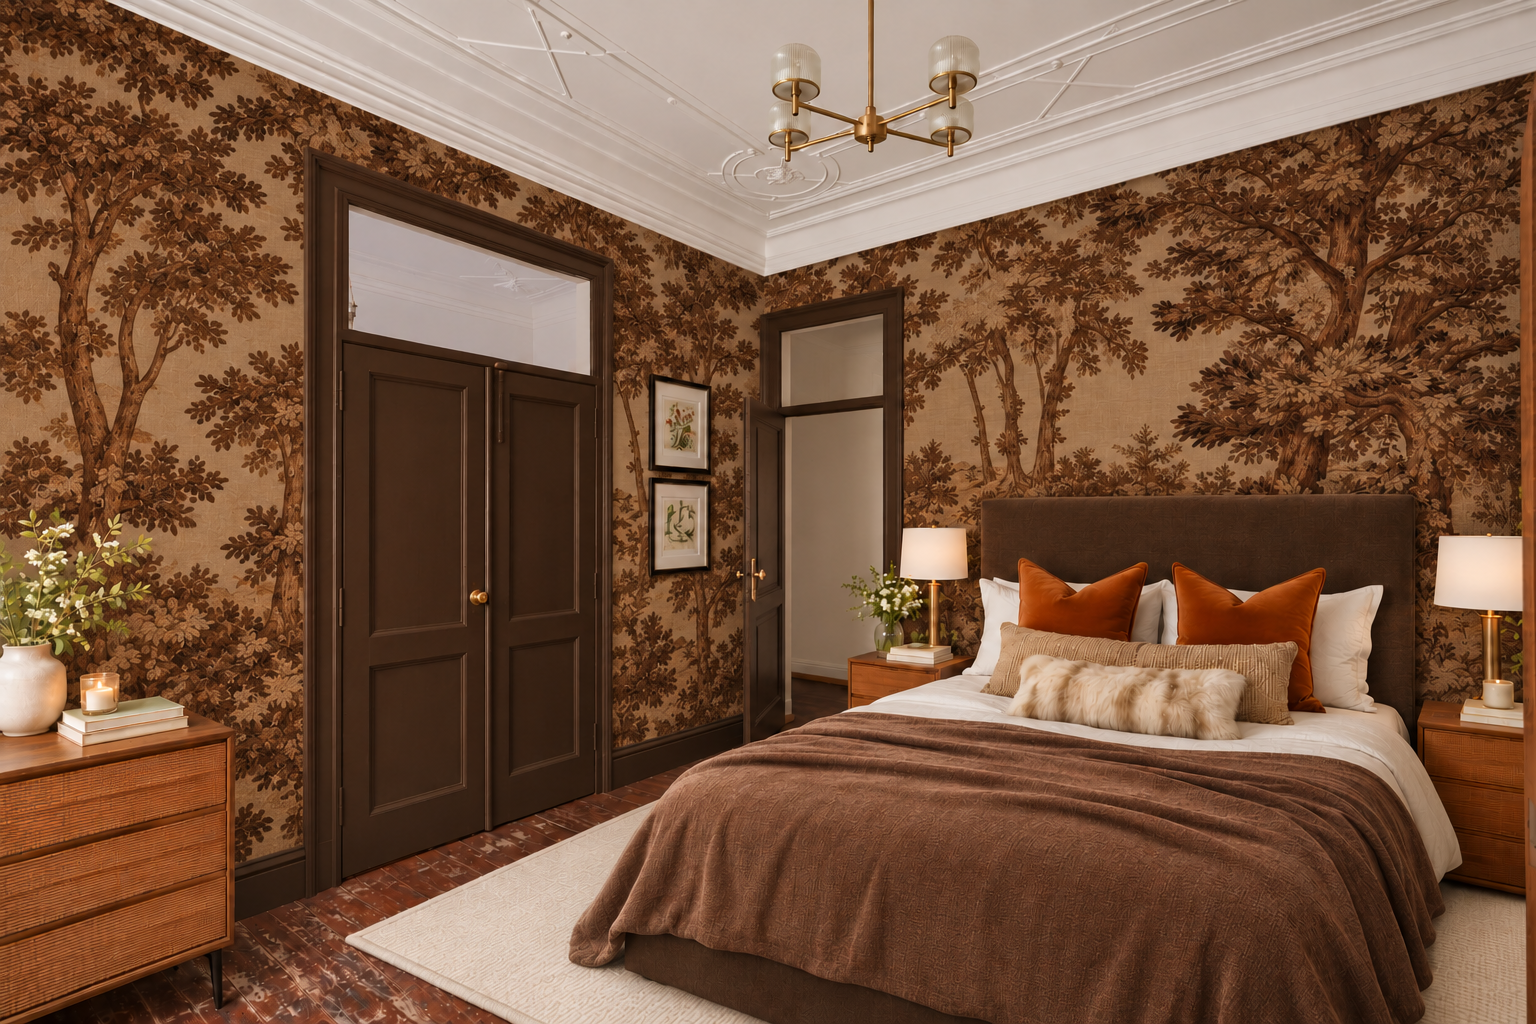
The same bedroom redesigned with sepia woodland wallpaper, an upholstered bed, coordinated bedding and bedside lighting (DCD visualisation)DCDDigitally Created Design

VISUALISATION · Cluttered bedroom